Dakota, Scott & Hennepin counties · Free quotes
Pole Barn Builders in Lakeville, MN
Spec the size and use, we handle the rest. Request your free quote today.
Serving 18 towns across Hennepin, Dakota and Scott counties
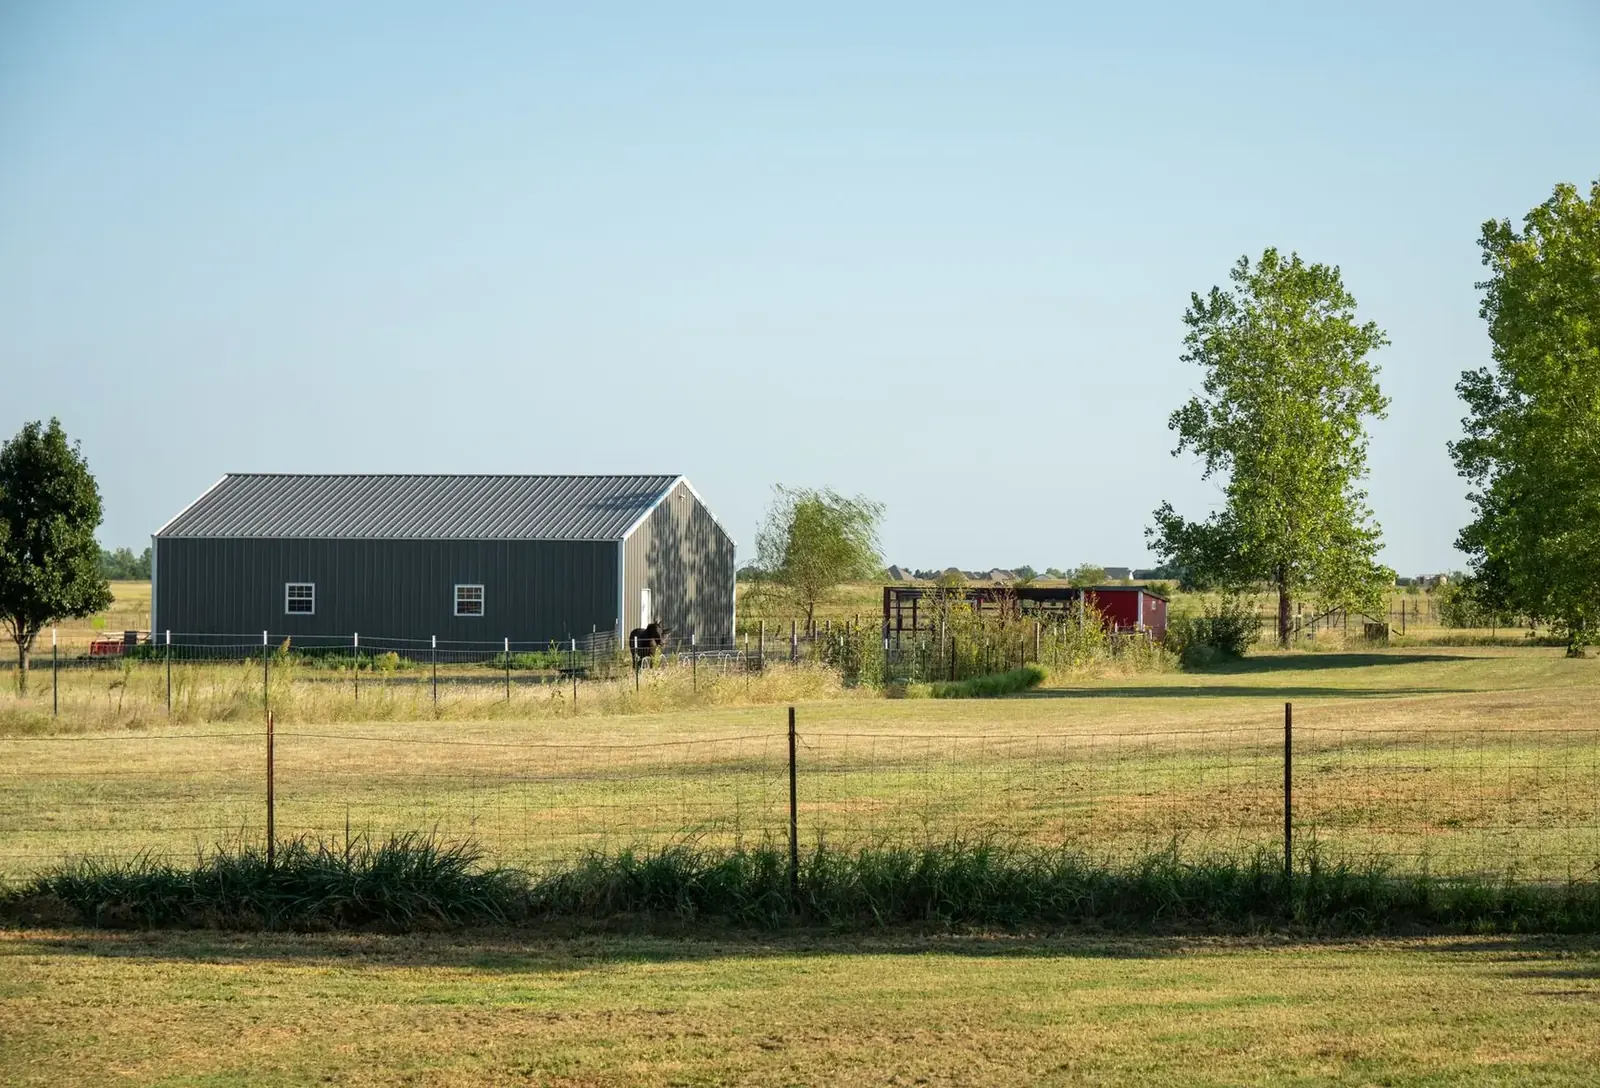
Get Your Free Pole Barn Quote
Tell us the size, what it's for and where the land is. A builder calls you back with a free quote.
- Free quotes
- No obligation
- Shells to finished buildings
- Site prep included
Fill out the form below for your free quote 👇
A pole barn built to the spec you wrote down
Most people who contact us already know three things: how big the building should be, what goes inside it, and where on the lot it sits. That is enough to start. Tell us the width, length and door heights you want, whether it needs heat and power, and what the ground looks like, and a builder who works the south metro calls you back to firm up the details and talk through the site.
The finished building is one scope, not a list of trades you have to coordinate. Excavation and the building pad, engineered drawings, the permit, posts or footings set below frost, trusses, steel roof and walls, overhead and service doors, windows, insulation with a liner panel, and the concrete floor all sit under the same job. Barndominiums can stop at a dried-in shell or run through the full interior finish, and you decide which.
South of the river the lots vary more than you would expect. Around Lakeville, Farmington and Rosemount you find open acreage with farm fields on the edges and the occasional hobby farm with a paddock. Closer to Burnsville, Apple Valley and Prior Lake, lots are tighter, with lake setbacks, neighbors and association rules shaping what is allowed. We plan the building around the lot you actually have.
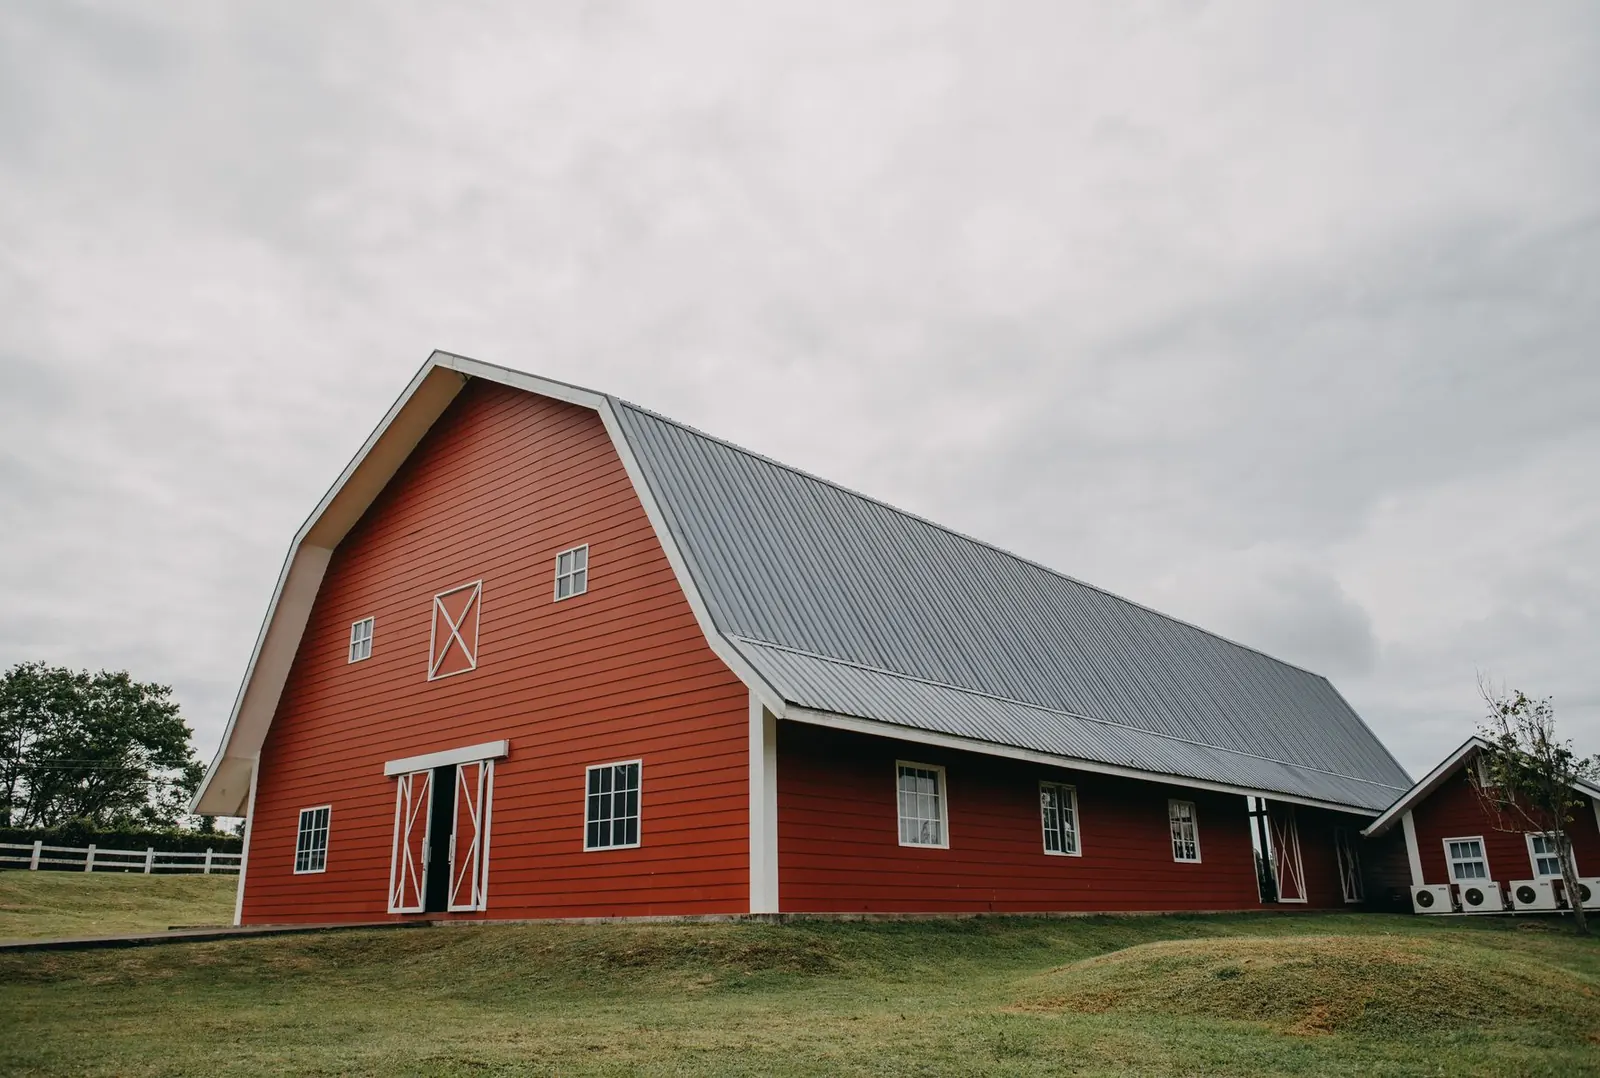
What we build
Six building types, one start-to-finish process
Pick the closest match, or describe something in between and we will quote it that way.
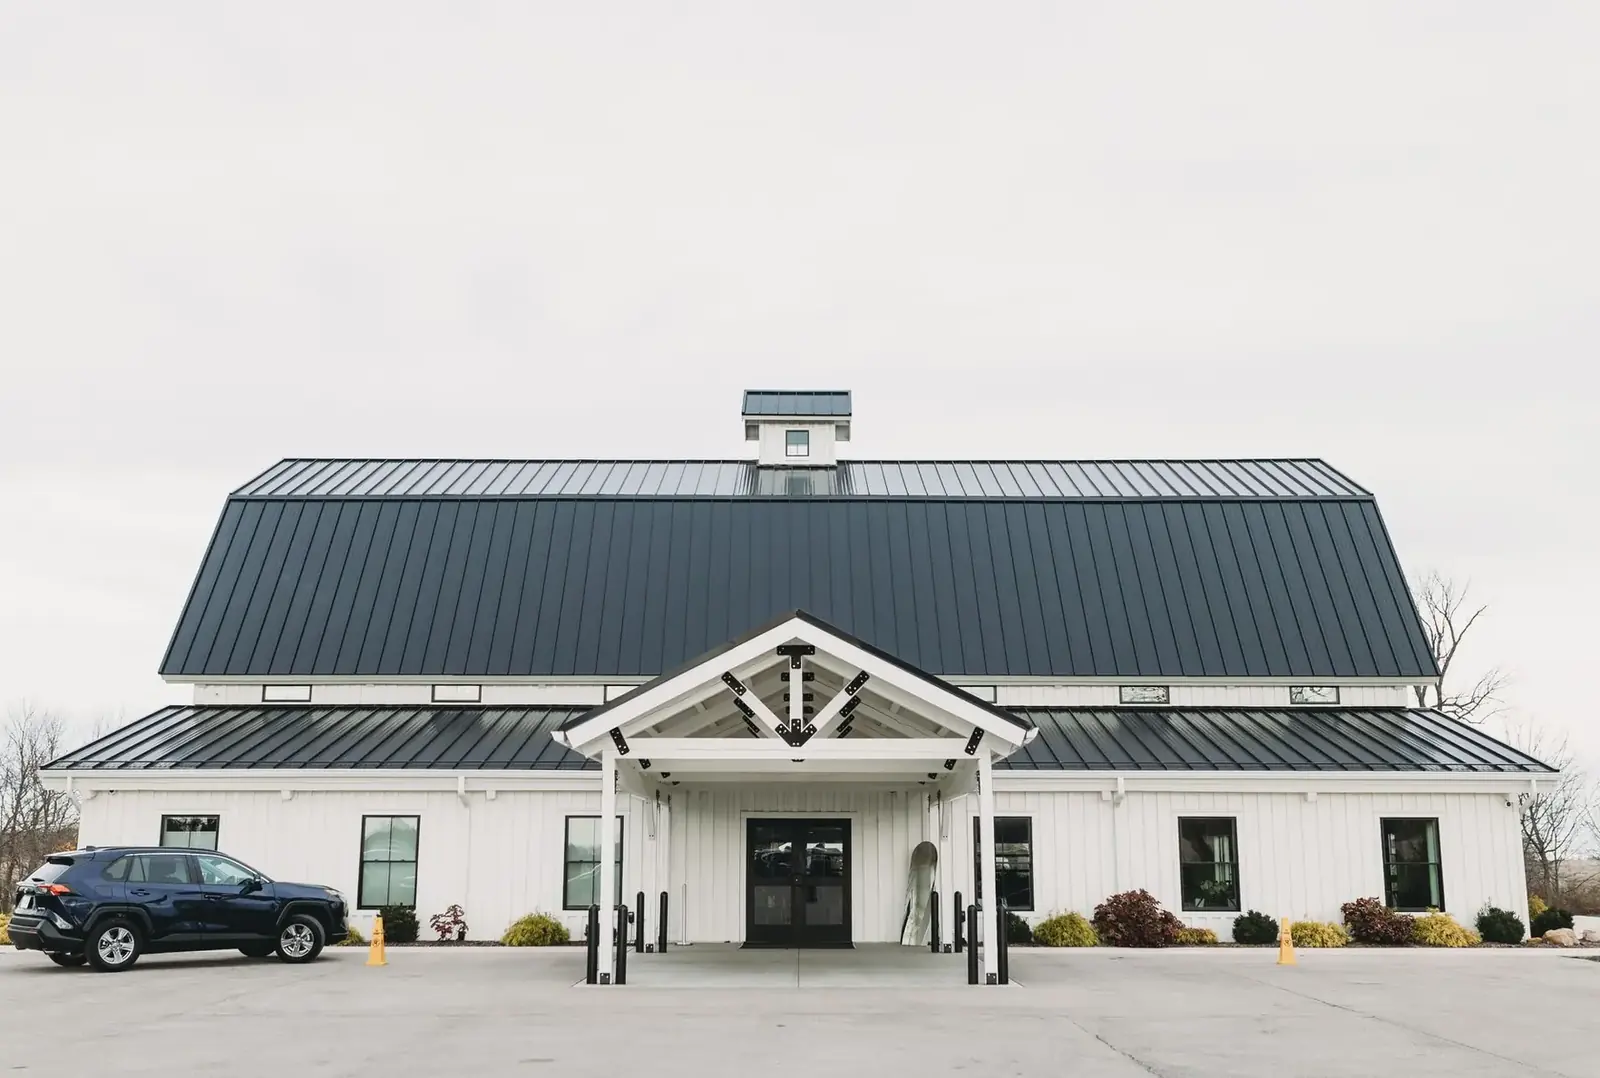
Barndominiums
Living space inside a post frame shell, delivered as a dried-in shell or fully finished.
More on barndominiums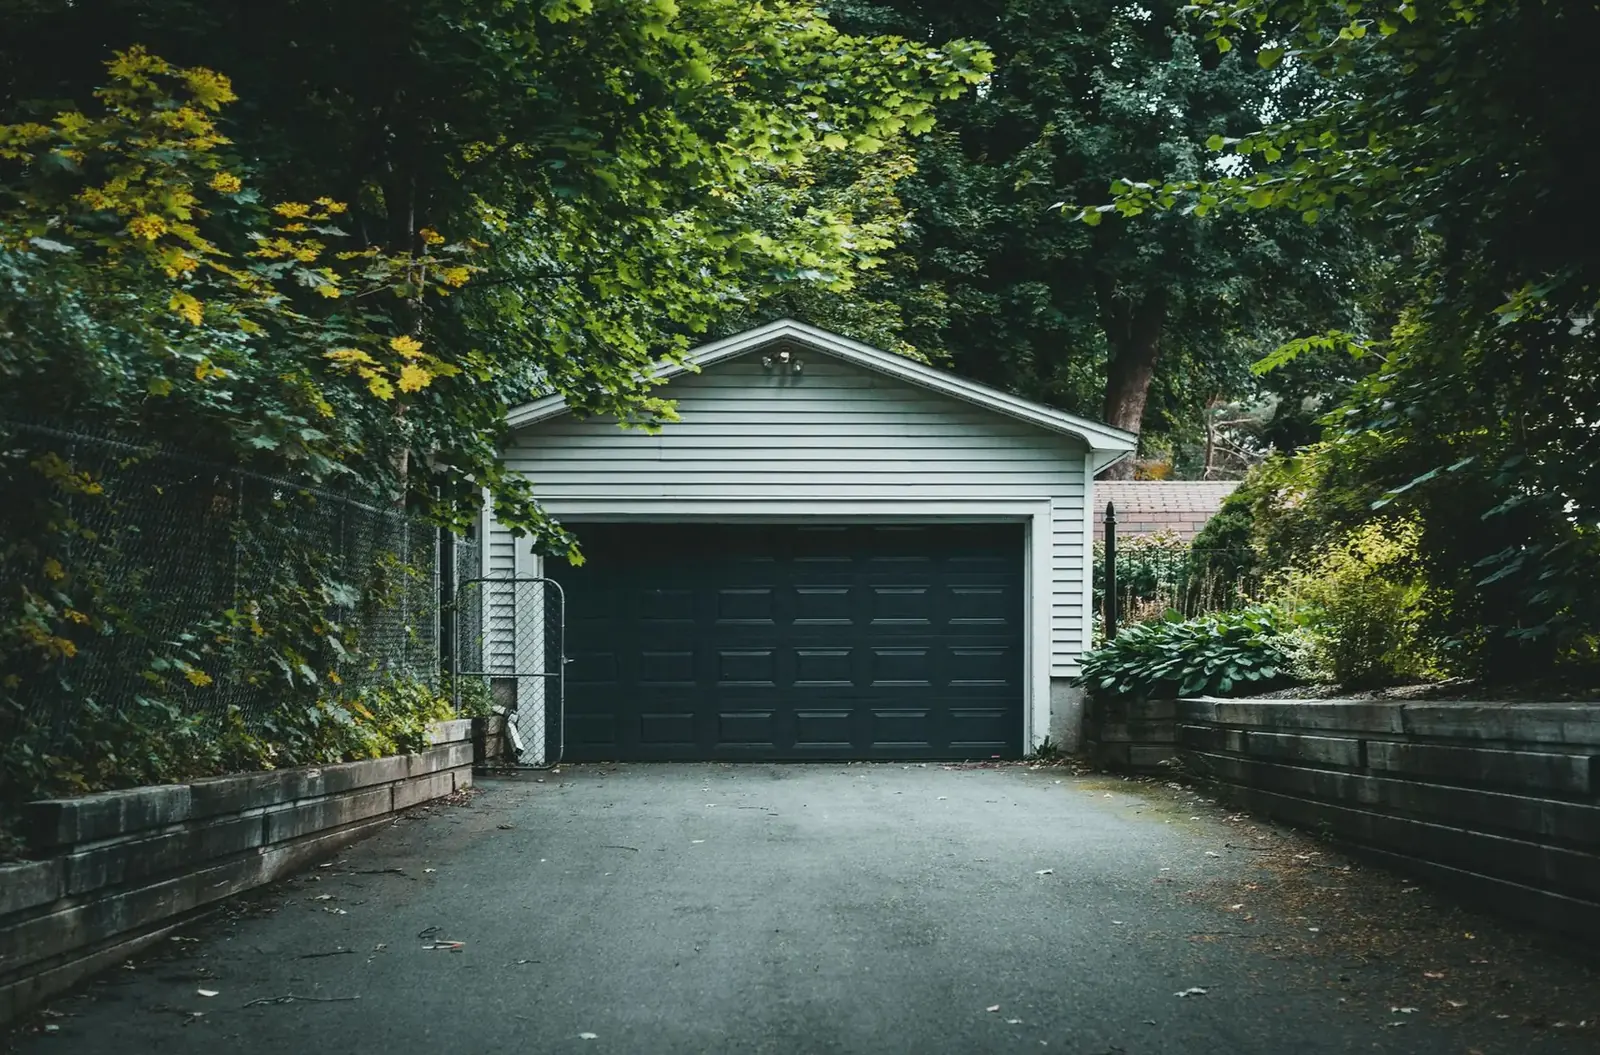
Pole Barn Garages & Shops
Detached garages and heated shops, from a three-stall layout to a shop with office and bath.
More on pole barn garages & shops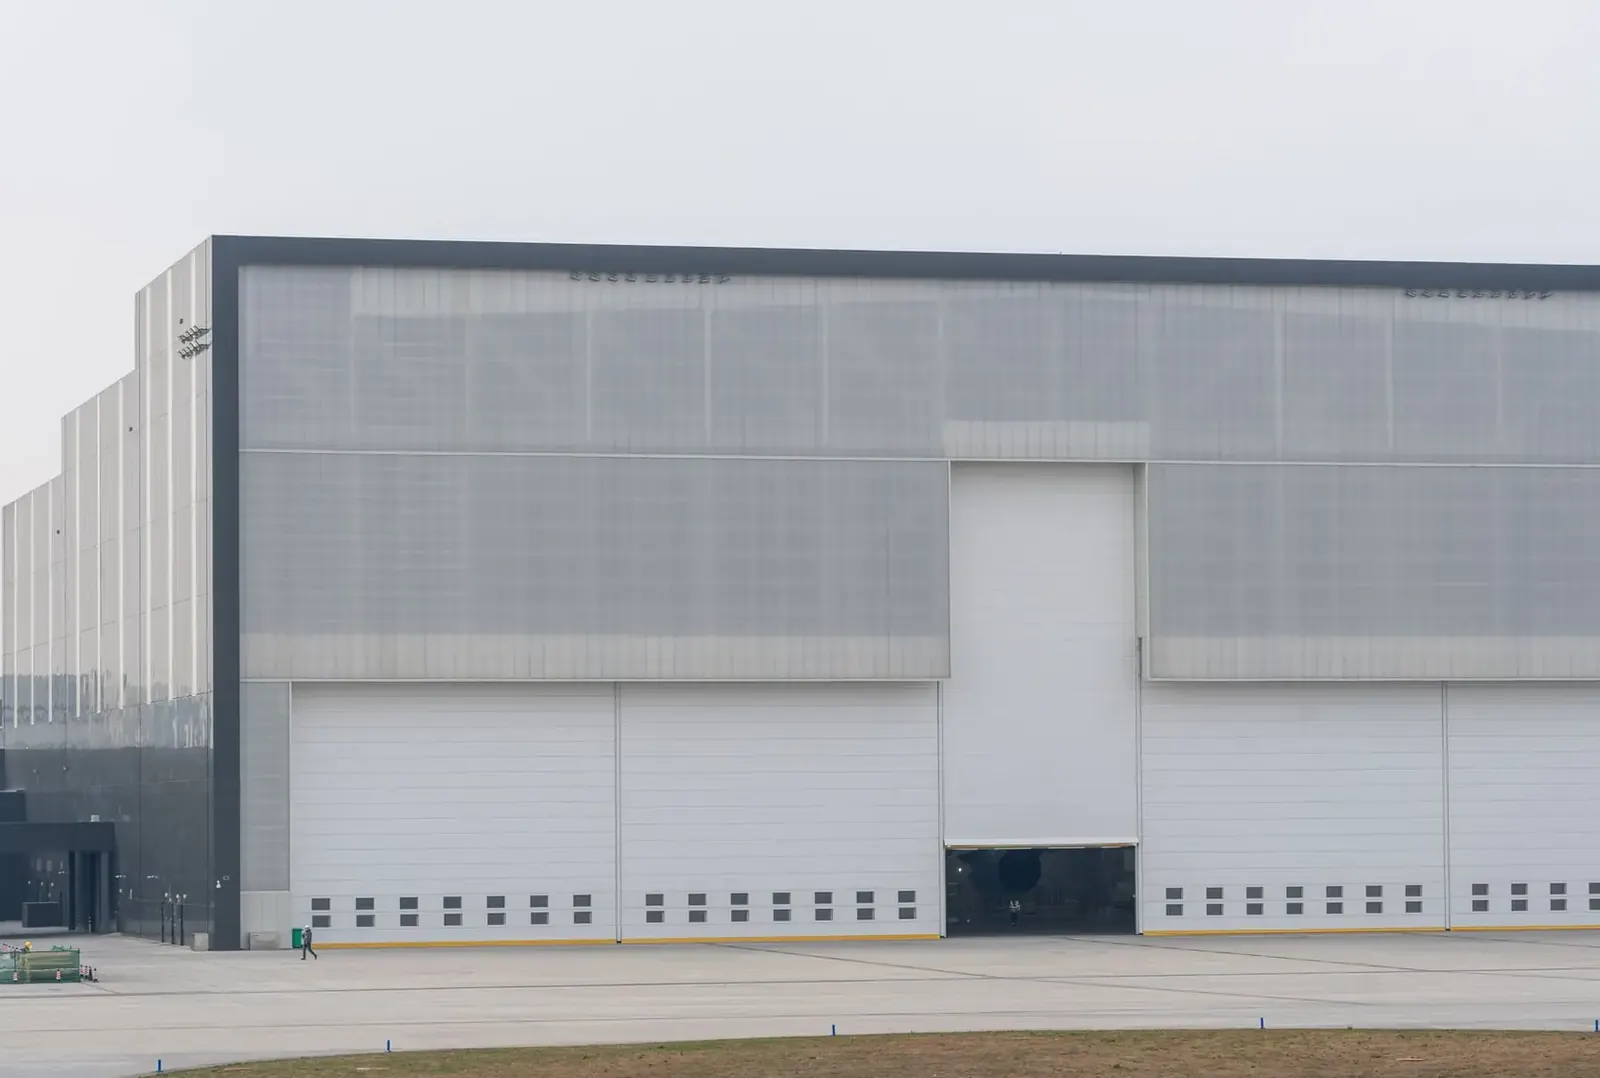
Machine Sheds
Clear-span machine sheds with oversized doors for tractors, combines and implements.
More on machine sheds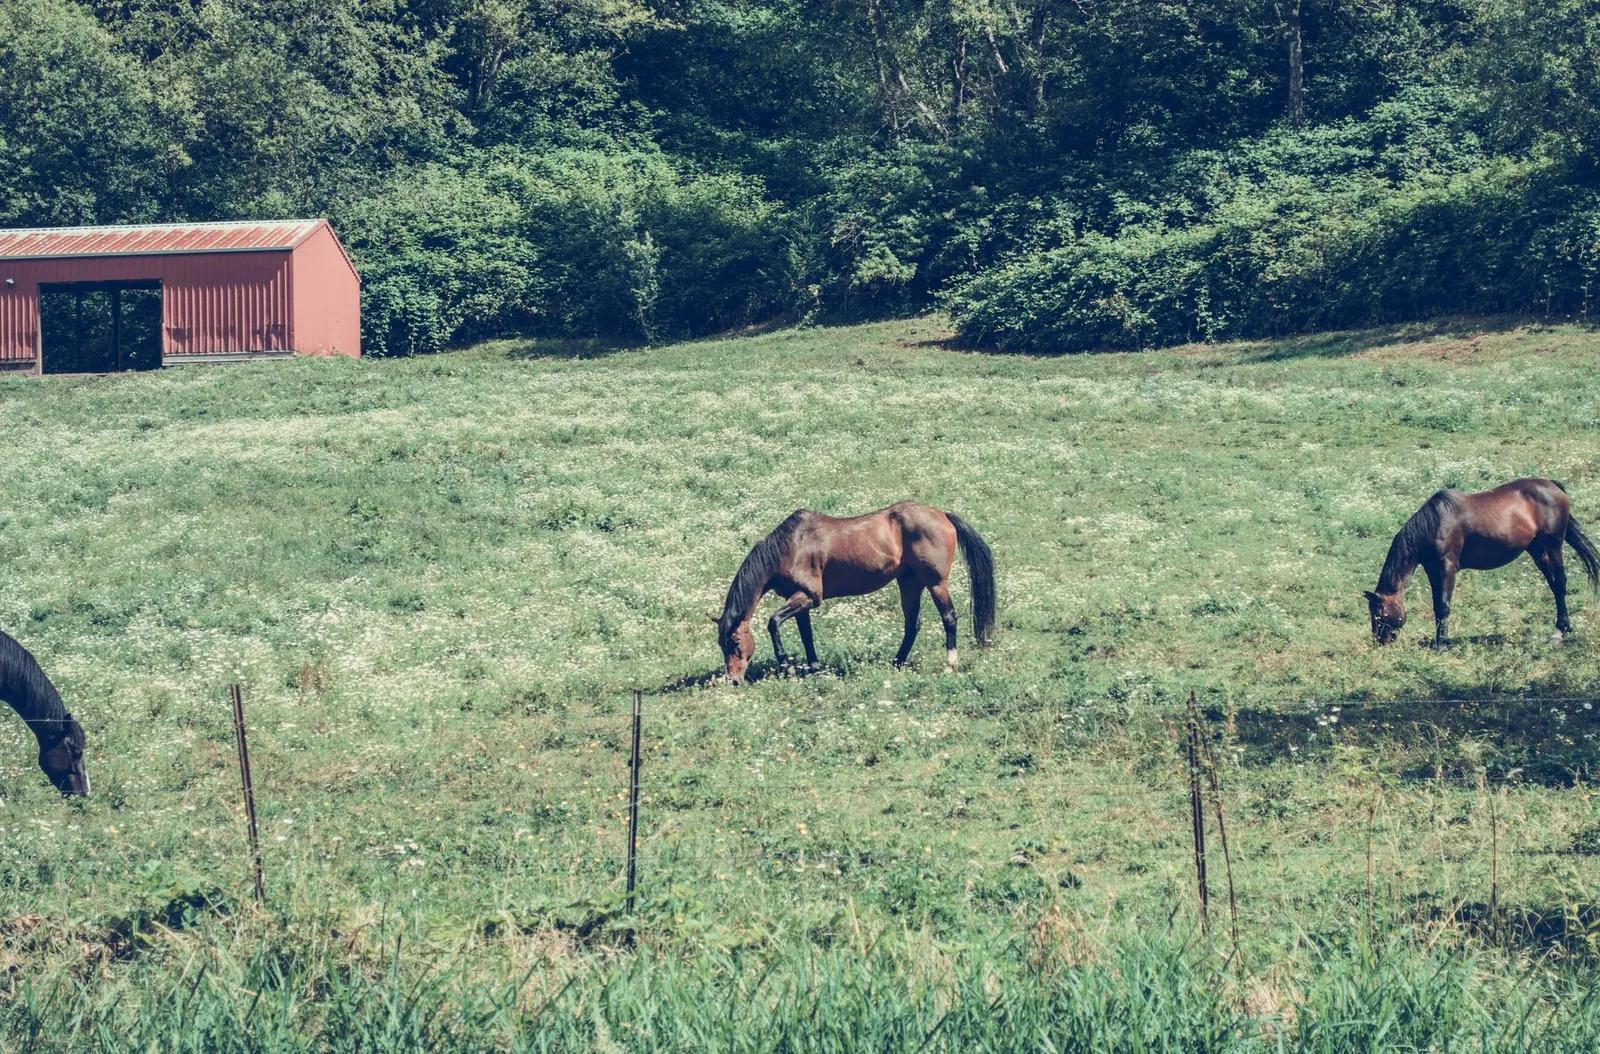
Horse Barns
Stall barns, tack rooms, run-ins and clear-span indoor riding space.
More on horse barns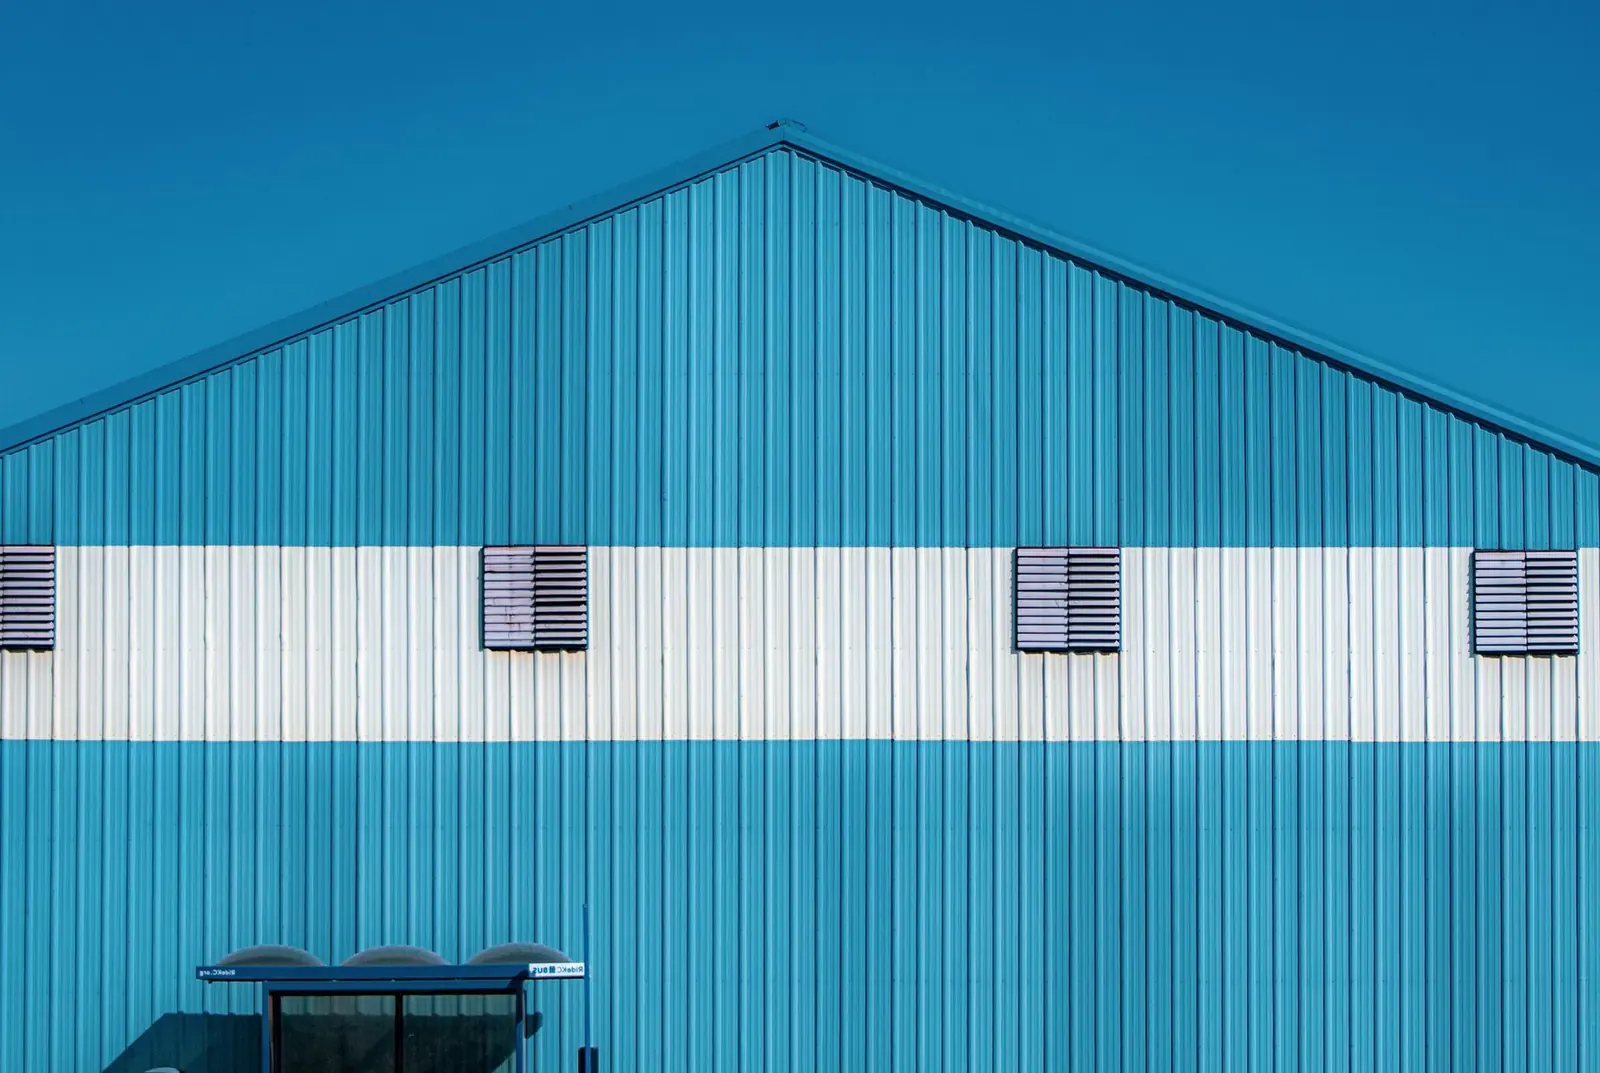
Post Frame Buildings
Engineered post frame buildings for farm, shop, storage or small commercial use.
More on post frame buildings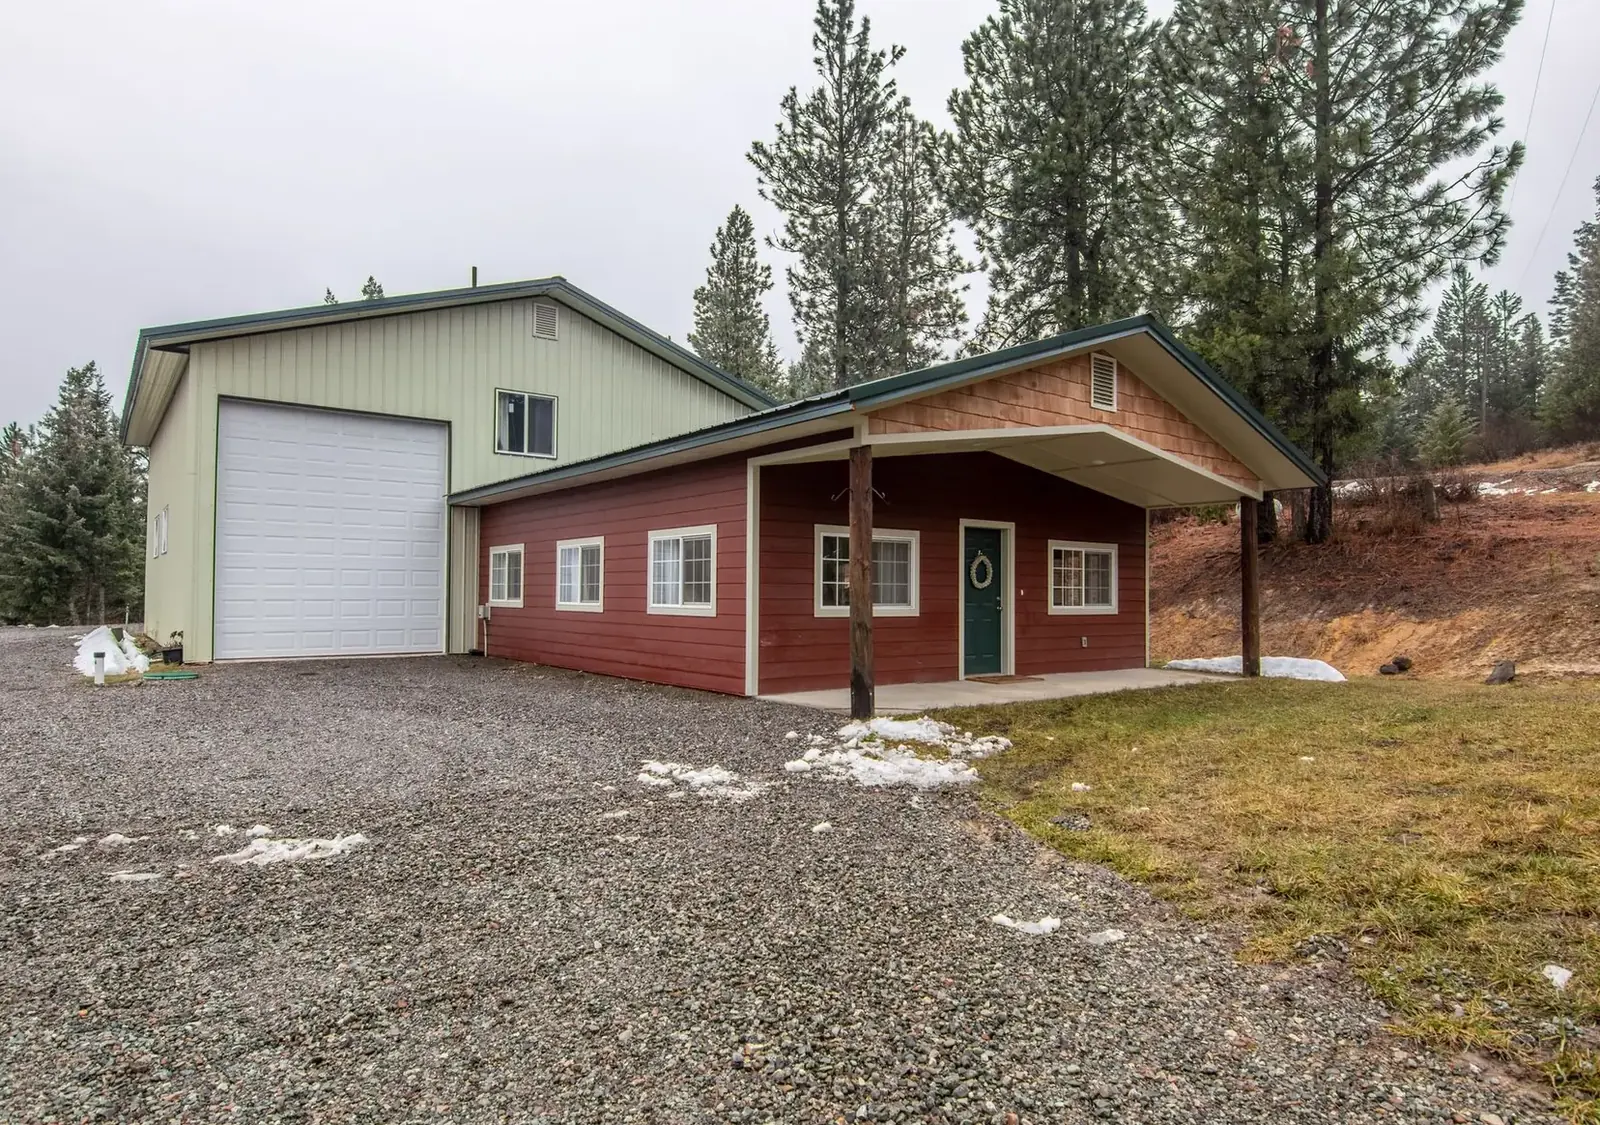
Pole Sheds & Storage Buildings
Storage buildings for RVs, boats, campers, snowmobiles and hay, open or enclosed.
More on pole sheds & storage buildings
Building ideas
Pole barns, shops and farm buildings
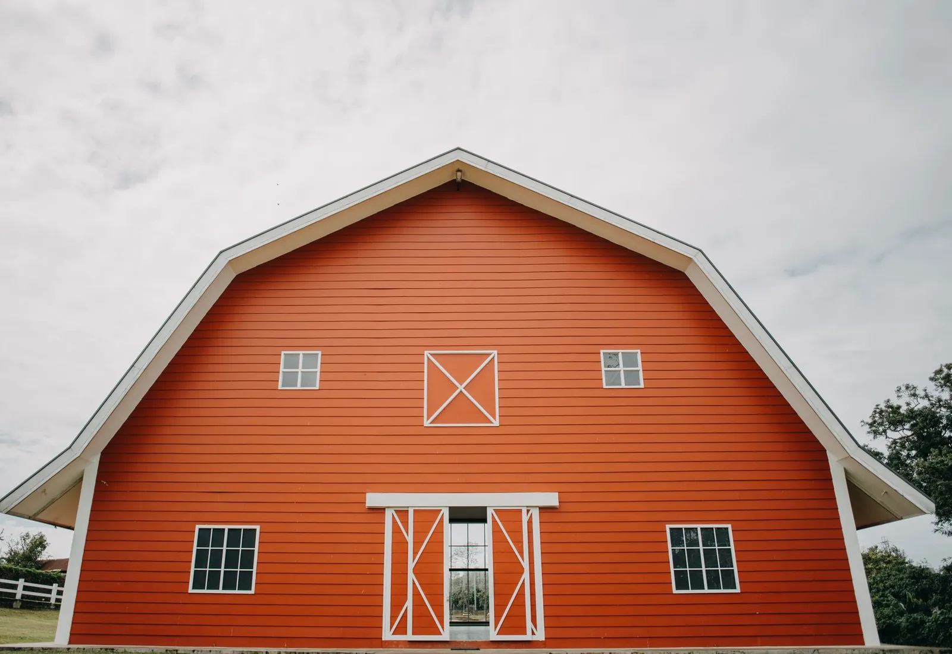
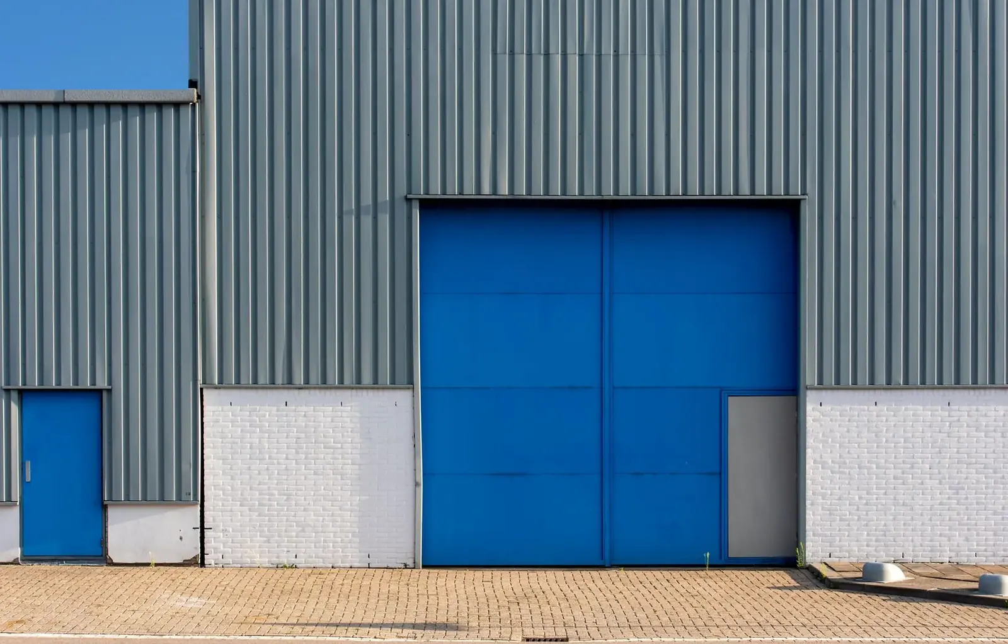
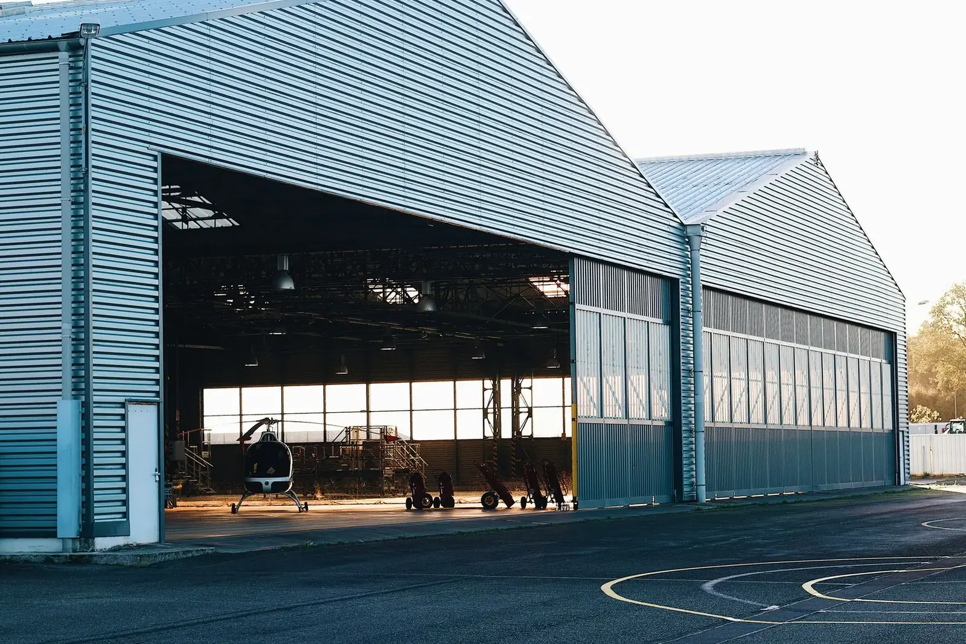
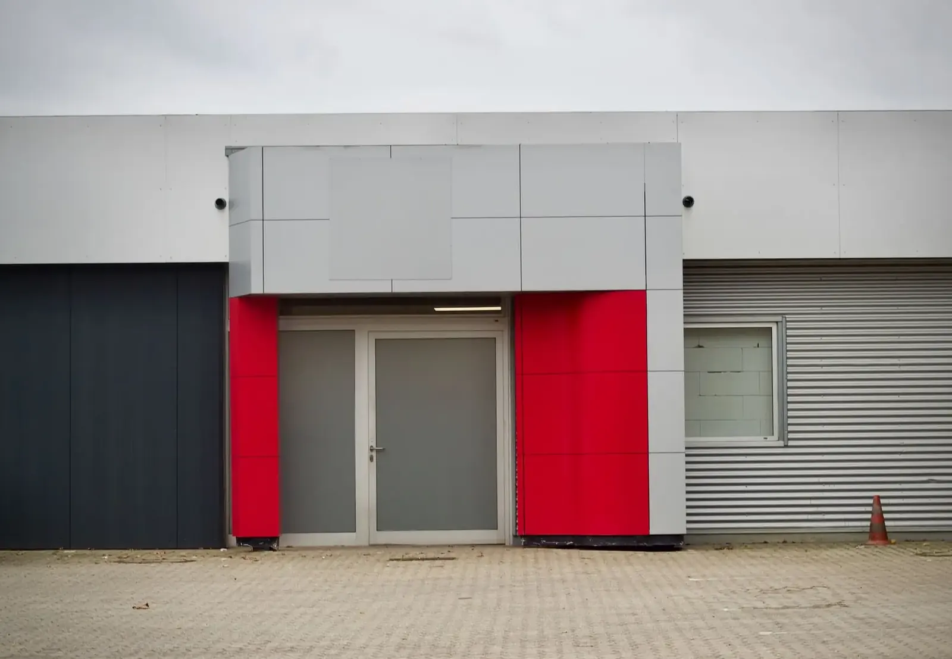
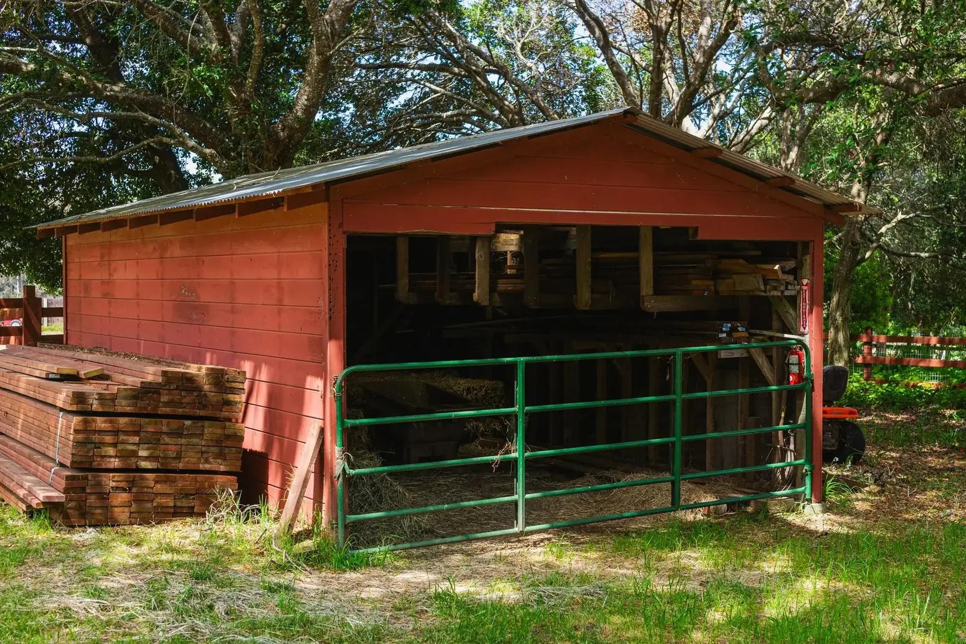
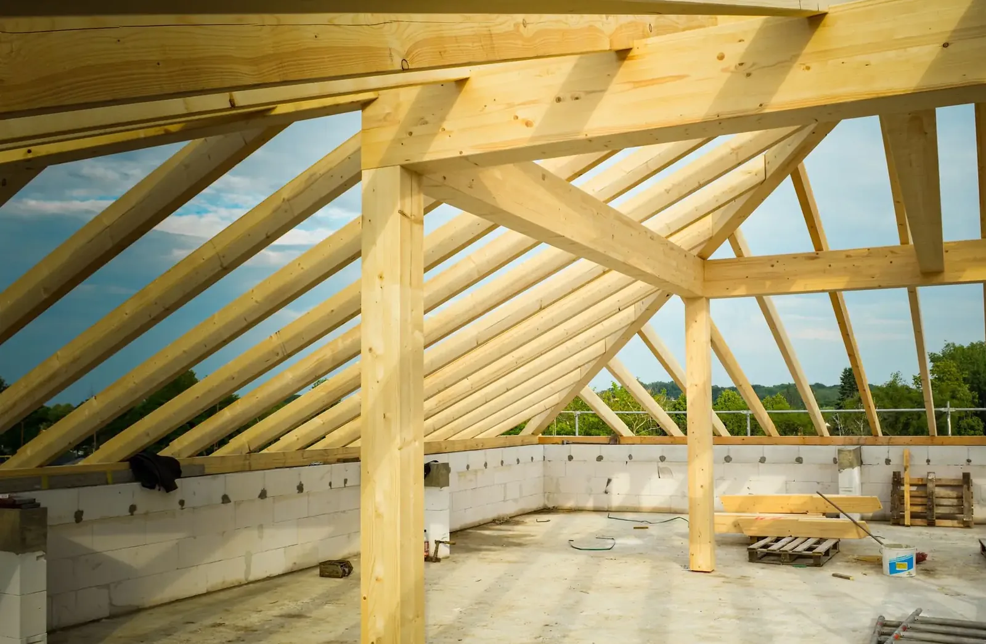
Example photos of the building type.
How it works
From first call to a finished building
- 1
Send the spec
Fill out the form or call with size, use and location. Rough numbers are fine, a builder helps tighten them.
- 2
Site walk and plan check
The builder looks at the lot, the access for trucks, the slope and where utilities will run, then sketches a layout.
- 3
Drawings and permit
Engineered drawings are prepared and the permit goes to the city or township, so the plan is settled before ground is broken.
- 4
Pad to punch list
Excavation, posts, framing, steel, doors, floor and finish work run in sequence, with a walkthrough at the end.
Service area
South metro towns we build in
From Burnsville and Apple Valley down through Lakeville and Farmington, and west along the river to Shakopee, these are the towns on our list.
Questions
Pole barn questions
How deep do posts go, and how is snow load handled?
Posts or footings go below the frost line, which is 42 inches in southern Minnesota, so winter heave does not shift the building. Trusses and purlins are engineered for the ground snow load where the building sits, and the roof pitch and overhangs are chosen so snow sheds away from doors.
Do I need a permit for a pole barn in the south metro?
Usually yes. Cities like Lakeville, Burnsville and Prior Lake issue building permits, townships and counties handle zoning in rural areas, and lots near lakes or the Minnesota River have shoreland setbacks. A working farm building can be exempt from the State Building Code, but setbacks and land-use rules still apply.
What does a pole barn cost?
It depends on footprint, wall height, roof span, how much of the building is insulated and finished, door count and size, and how much excavation the lot needs. A bare storage shed and a heated shop with an office sit far apart. Send the spec and a builder will quote it to your list.
Which towns do you cover?
Lakeville, Farmington, Burnsville, Apple Valley, Rosemount, Savage, Prior Lake, Shakopee, Elko New Market, New Prague, Credit River, Empire, Bloomington and Eden Prairie, plus the smaller towns between, such as Hampton, Randolph, Vermillion and Coates.
Can a pole barn be heated and finished like a shop?
Yes. A heated shop typically gets insulated walls and ceiling, a liner panel, insulated overhead doors, and in-floor radiant heat in the slab if you want it. Condensation control under the steel roof matters as much as the heat, so we plan both together.
How wide can the clear span be?
Engineered trusses let a post frame building run wide open inside with no interior posts, which is what you want for equipment, vehicles or an indoor riding area. The width you can span depends on the truss design and snow load, so the engineer sets the limit on your plan.
Can the building go on a tight suburban lot?
Often, if the setbacks, easements and lot coverage rules allow it. Neighborhood lots in places like Apple Valley or Savage come with limits on height, size and exterior materials, so we check those before drawing anything and size the building to what the lot permits.
Send us the spec and get a quote
Size, use, location. A builder serving the south metro calls you back.