Machine Sheds · Lakeville Pole Barns
Machine Shed Builders in Lakeville, MN
Clear-span sheds with doors that fit your equipment. Ask for a free quote.
Machine Sheds across Hennepin, Dakota and Scott counties
Get a Free Machine Shed Quote
Tell us the size, what it's for and where the land is. A builder calls you back with a free quote.
- Free quotes
- No obligation
- Shells to finished buildings
- Site prep included
Fill out the form below for your free quote 👇
Machine Sheds
Machine Shed Builders for Lakeville, MN
The farms that remain around Lakeville, Farmington, Rosemount and New Prague still run real equipment, and a machine shed has to clear it with room to spare. Door width and height come first, then the clear span, because every interior post is something to back a planter around. We design from the biggest machine you plan to own, not the one you have now.
Sliding or bifold doors cover wide openings, and the end walls can carry a large door on each end so equipment drives through instead of backing out. The floor can be gravel, compacted base or a poured slab, depending on whether you also work on machines inside. Wind loads on open ground are real, so bracing and door ratings are part of the engineering.
What's included
What goes into machine sheds
- 01
Door sizing
Openings measured against your largest machine with the implement raised, in sliding, bifold or overhead styles.
- 02
Clear-span trusses
Wide trusses engineered for the snow load, leaving the interior open so equipment moves freely.
- 03
Wind bracing
Diagonal bracing, girts and doors built for the wind sized for exposed farm ground.
- 04
Floor choice
Gravel, compacted base or a concrete slab, depending on whether you also repair and store inside.
- 05
Lean-to option
An attached lean-to for hay or implements, with the drift off the taller roof accounted for.
- 06
Site prep
Pad, gravel approach and drainage so the shed is reachable in spring mud.
Building ideas
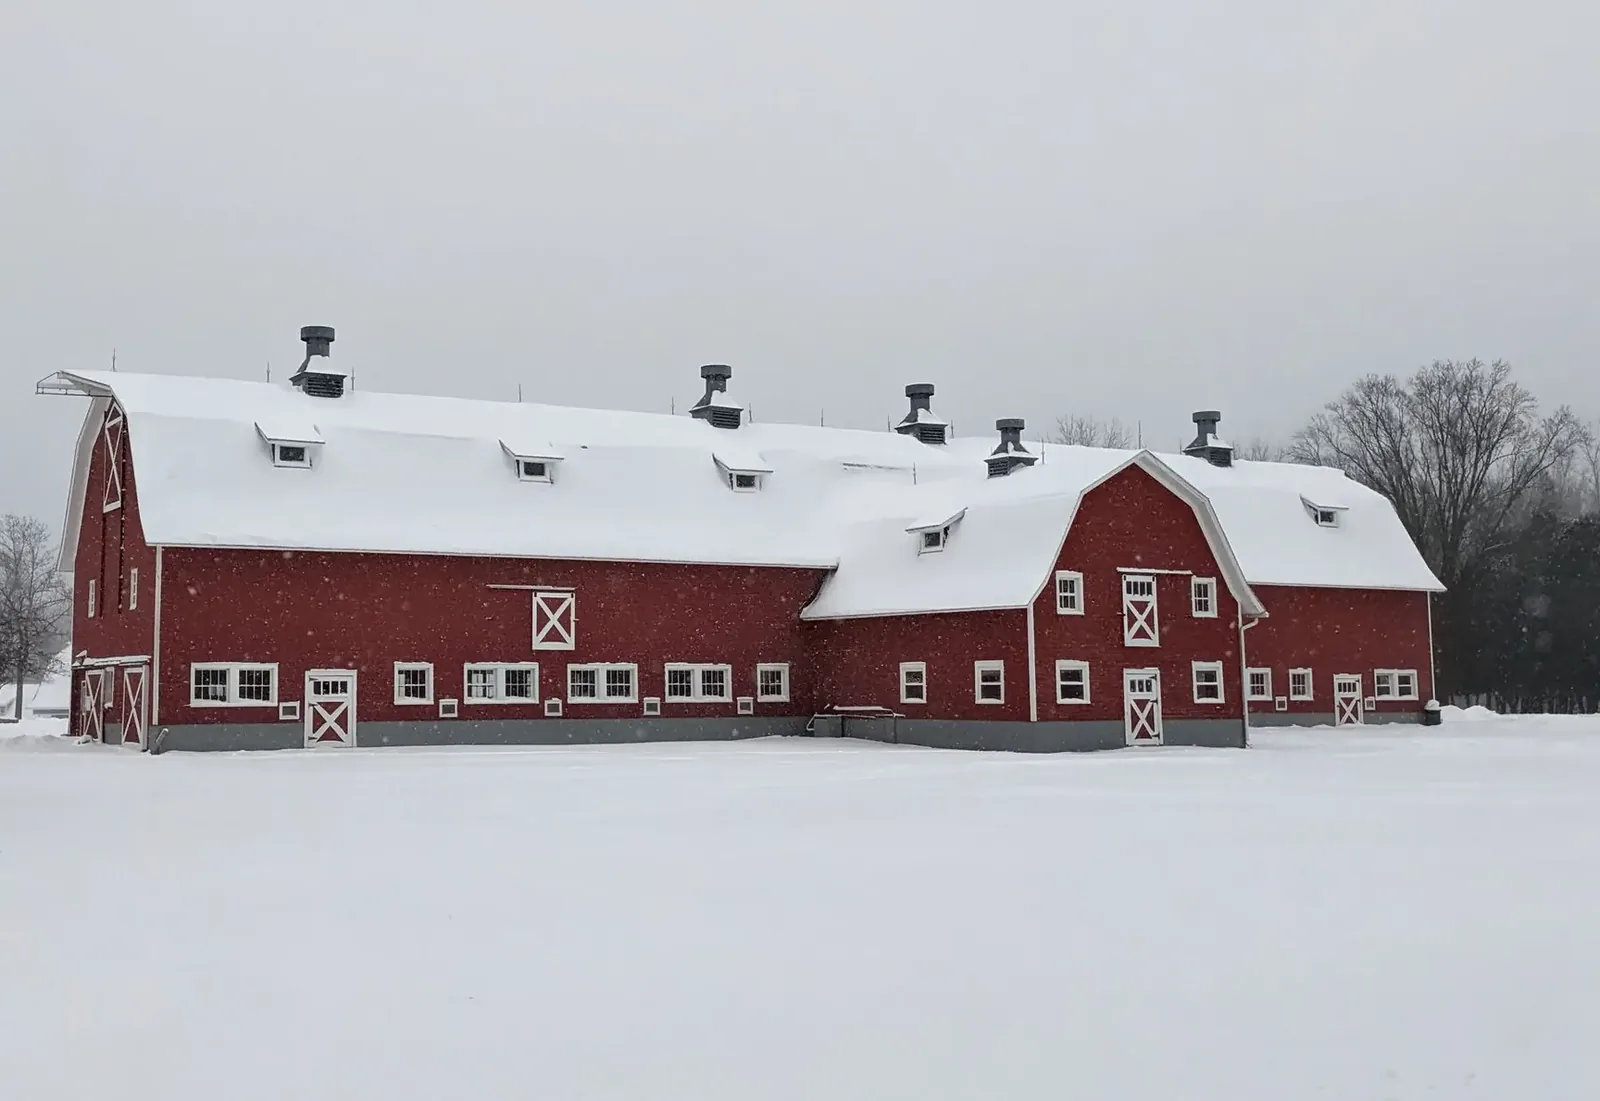
Machine Sheds: what they can look like
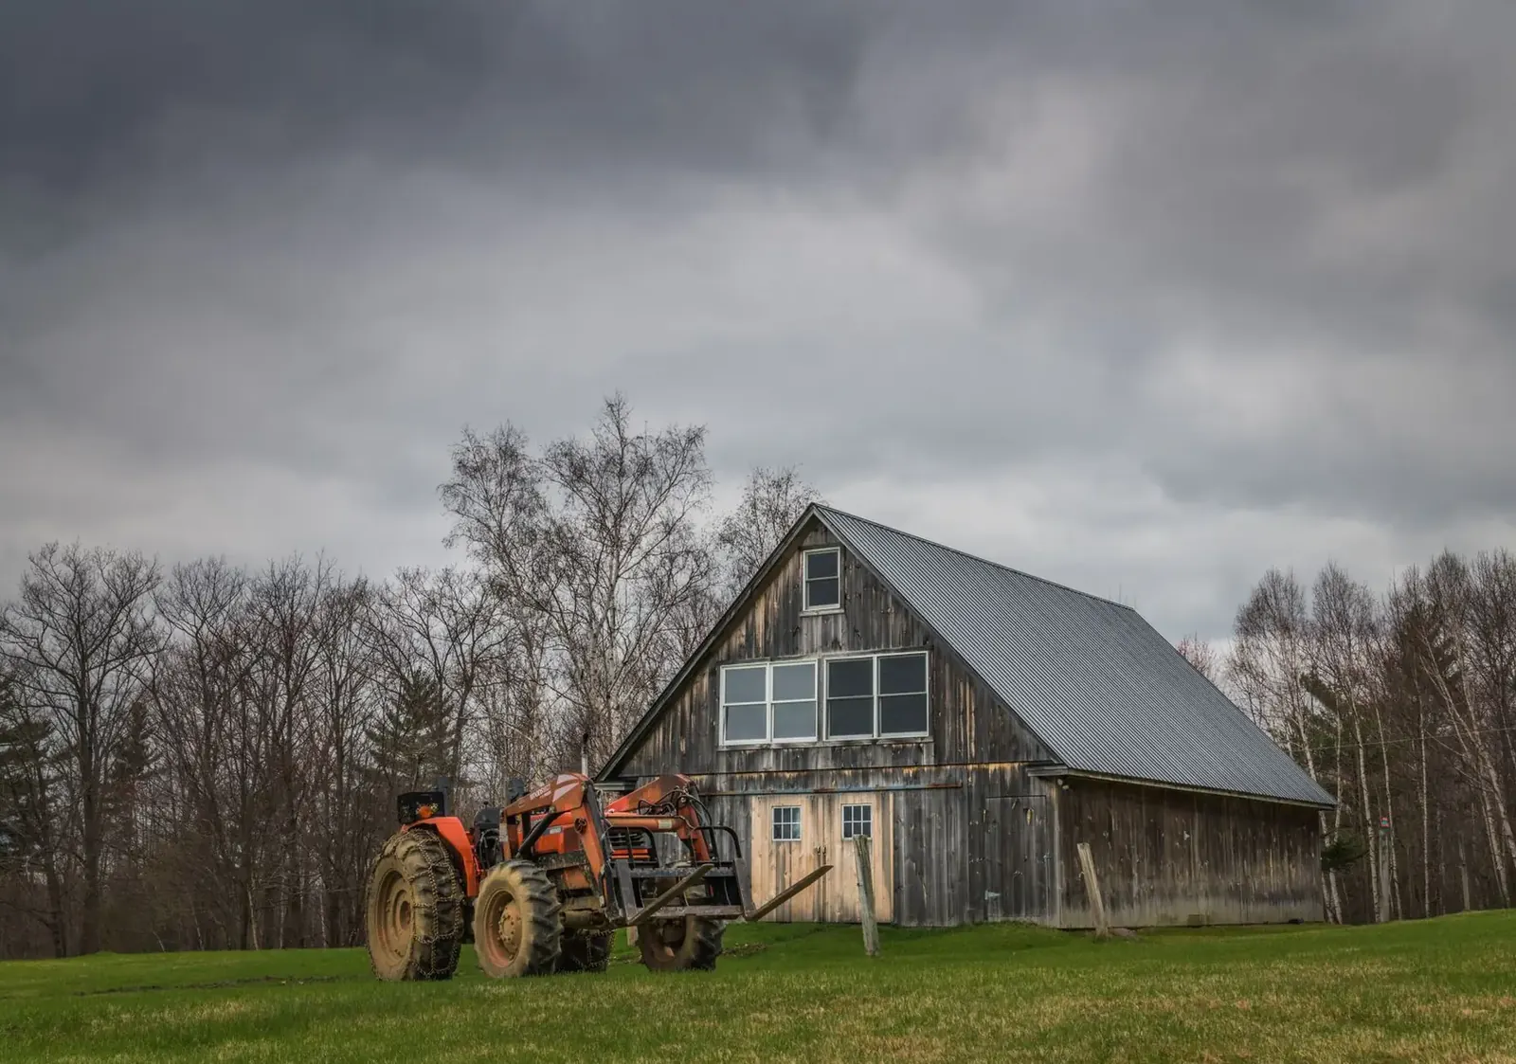
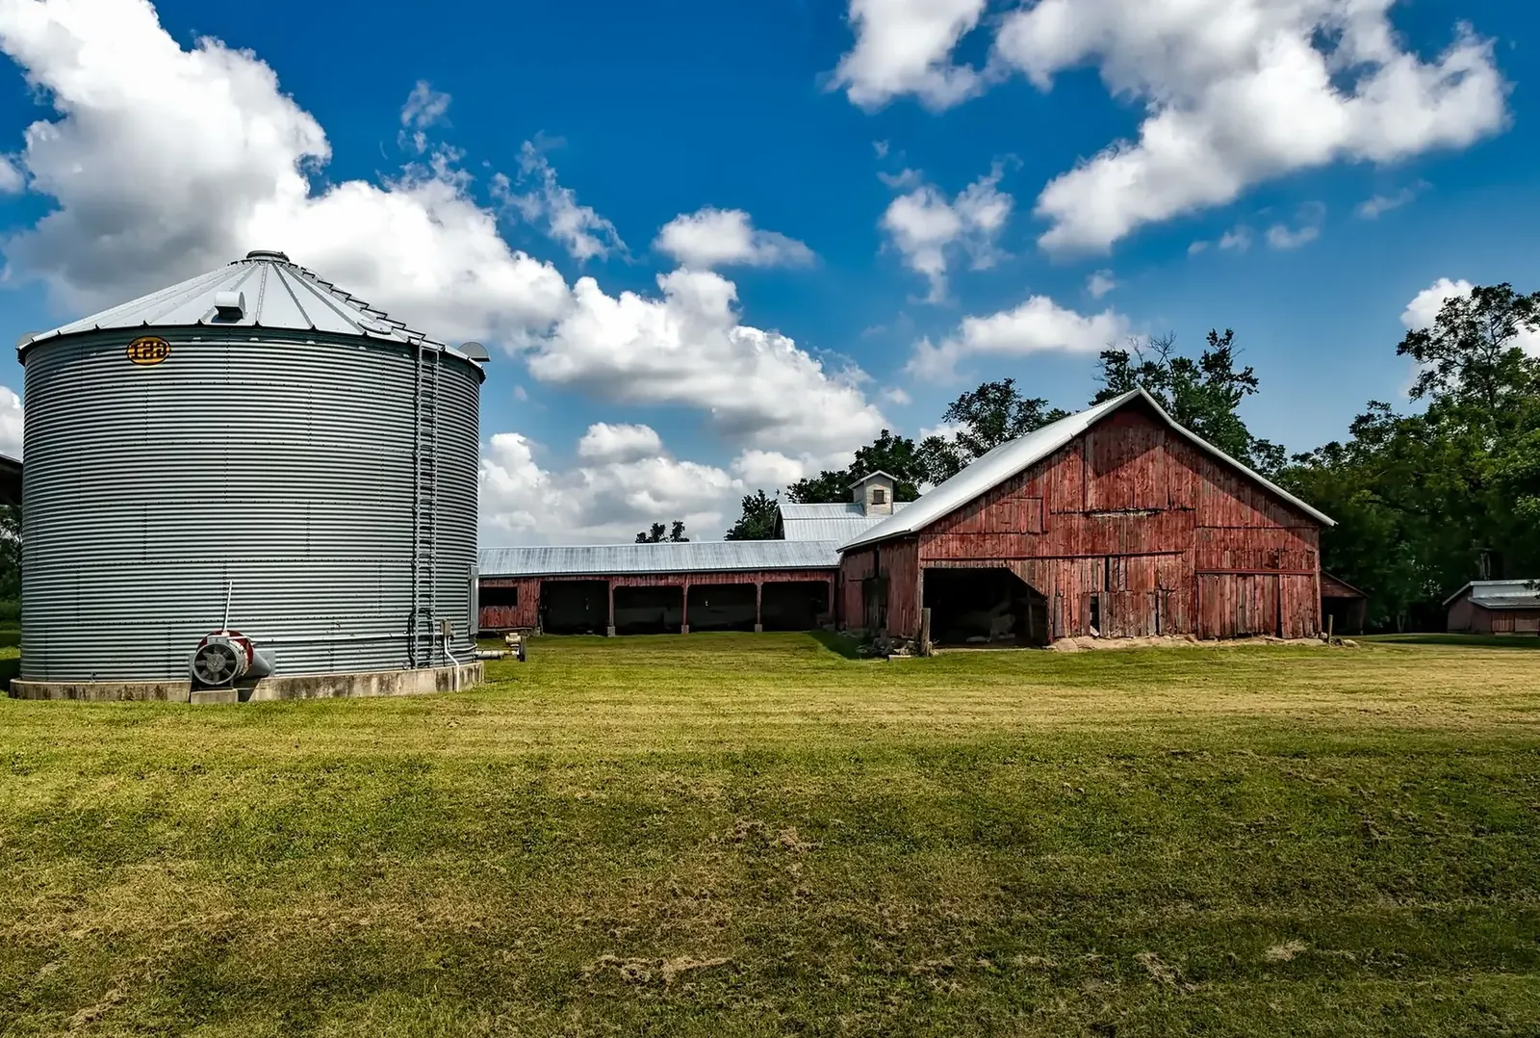
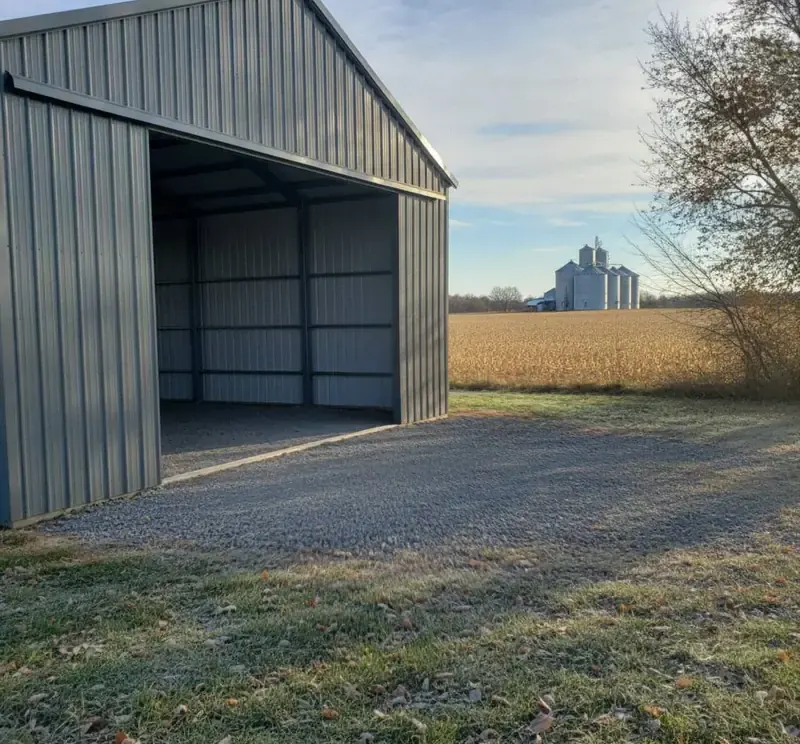
Example photos of the building type.
How it works
How a machine shed job works
- 1
Measure the machines
Width, height and turning room for the equipment you own and the pieces you may add.
- 2
Siting and access
Where the shed sits relative to the yard, the lane and the wind.
- 3
Engineer and permit
Drawings for the span and loads, and the township or county permit steps.
- 4
Erect and finish
Posts, trusses, steel and doors, then the floor and the approach.
Questions
Machine Sheds FAQs
How wide should a machine shed be?
Start with the widest piece of equipment, add room to walk around it, and decide whether you want to park two rows side by side. Planters, sprayers and combines change the answer quickly. Give us the machine list and we size the span to match.
Does a farm machine shed need a building permit?
A building on a working farm can be exempt from the State Building Code, but setbacks, driveway access and county land-use permits can still apply. Rules differ between townships and counties, so we sort out which ones touch your parcel.
What does a machine shed cost?
Width, length, sidewall height and door size drive it most. Clear-span trusses and oversized doors cost more than a plain storage layout, and a concrete floor adds more than gravel. Site work depends on how level and well drained the ground is.
How do you protect a machine shed from wind?
Bracing, girt spacing and door hardware are engineered for open ground. Large doors are the weak point on an exposed site, so they get heavy-duty hardware and the walls around them are built to carry the load.
Can I add a shop or a lean-to later?
Yes, if the original design allows for it. Planning the extension at the start lets us set the end wall and the foundation to take it. Snow drifting off a taller roof onto a lean-to is also accounted for in the trusses.
Related buildings
You might also be planning
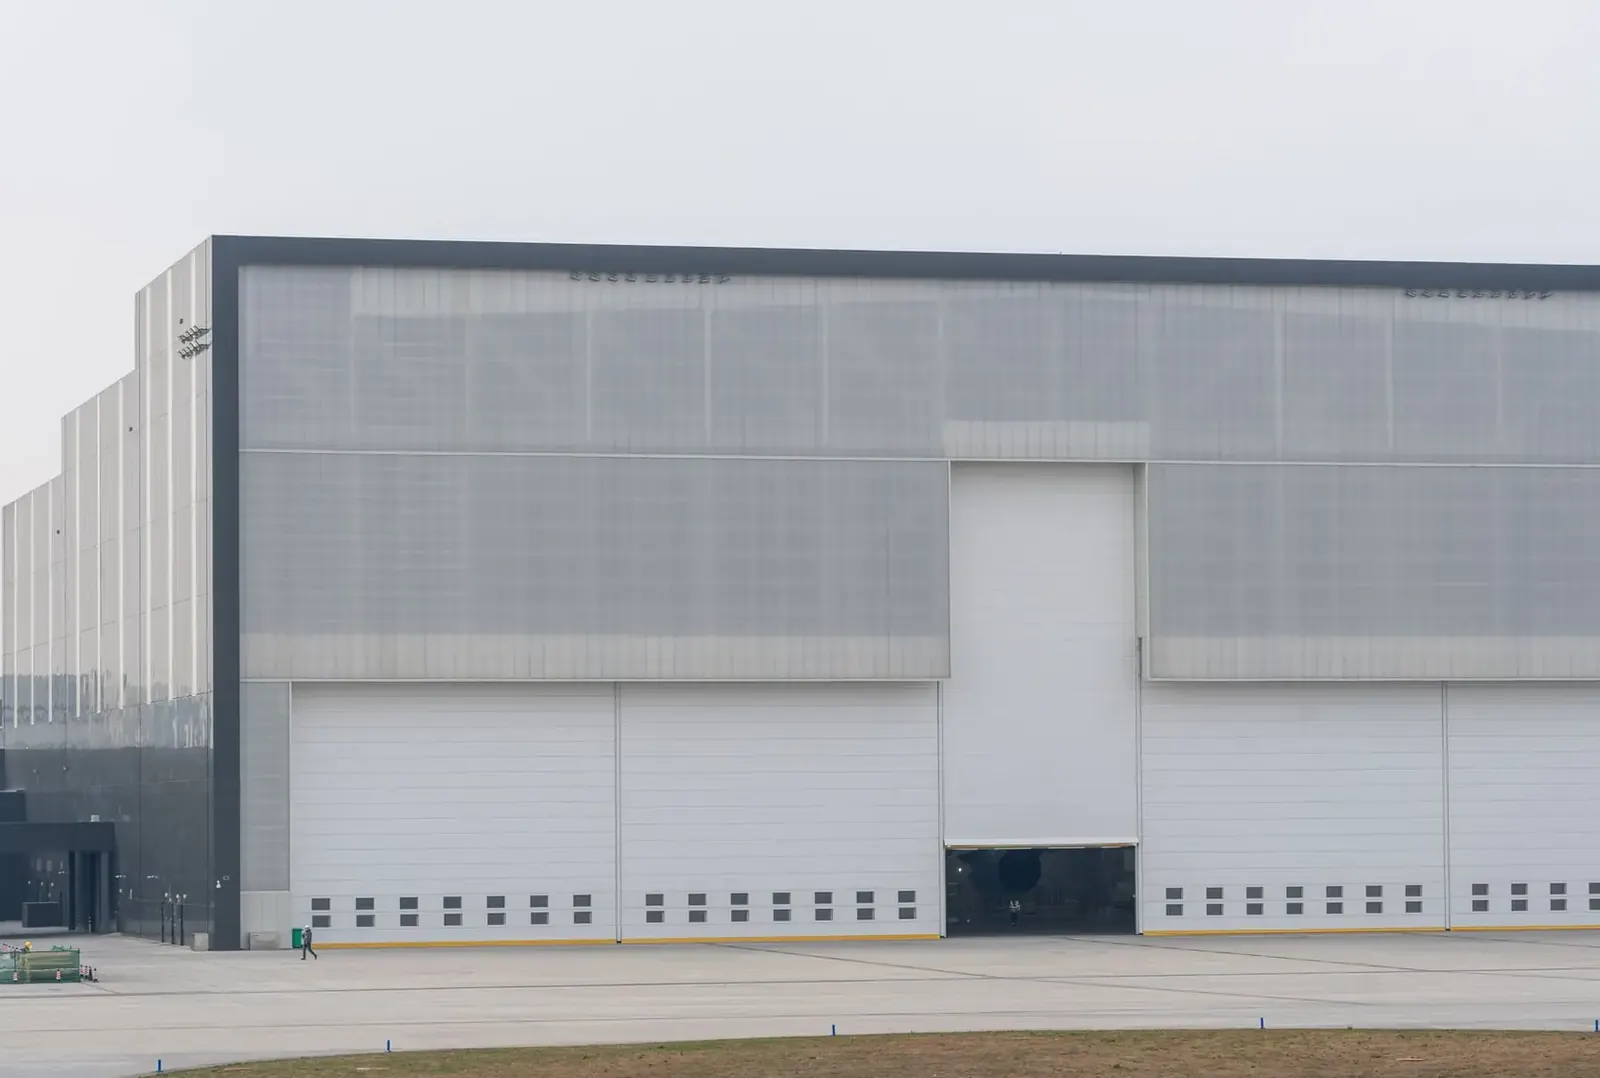
Post Frame Buildings
Engineered post frame buildings for farm, shop, storage or small commercial use.
More on post frame buildings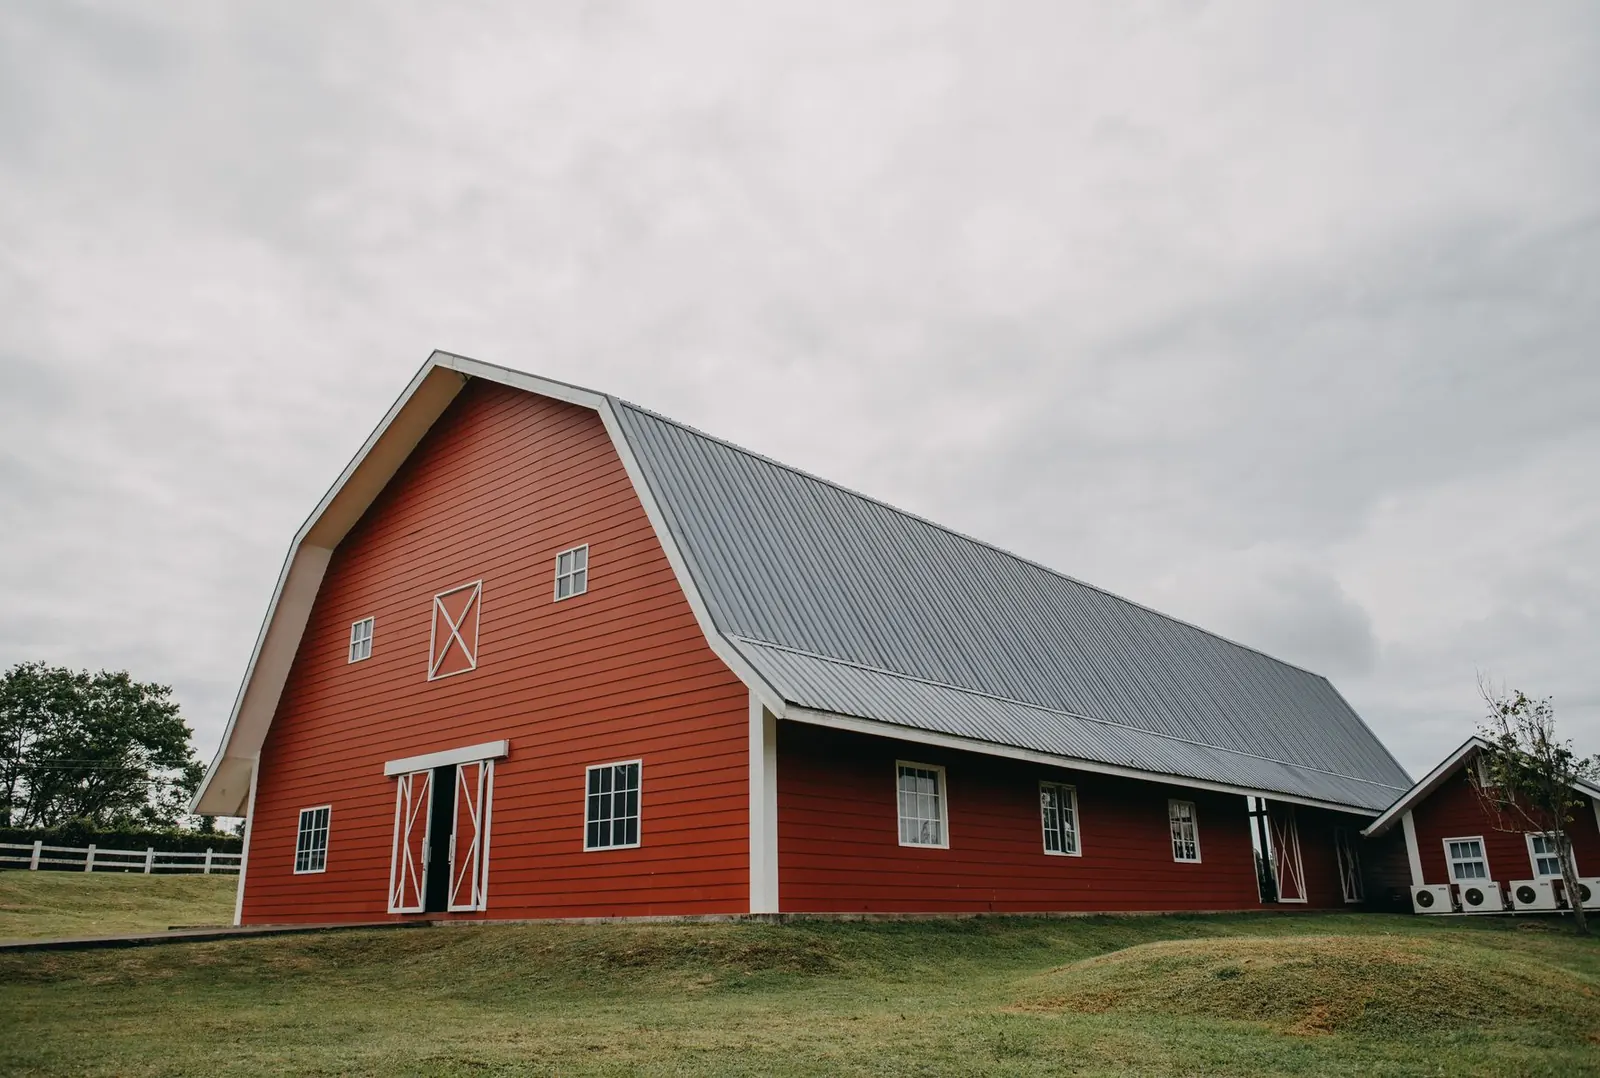
Pole Sheds & Storage Buildings
Storage buildings for RVs, boats, campers, snowmobiles and hay, open or enclosed.
More on pole sheds & storage buildings
Horse Barns
Stall barns, tack rooms, run-ins and clear-span indoor riding space.
More on horse barns
Where we build
Machine Sheds in these towns
We build machine sheds with oversized doors and clear spans in every town below.
Ready to price your machine shed?
Free quotes. Call or fill out the form.