Garages & Shops · Lakeville Pole Barns
Pole Barn Garage Builders in Lakeville, MN
Detached garages and heated shops sized to your vehicles. Get your free quote.
Pole Barn Garages & Shops across Hennepin, Dakota and Scott counties
Get a Free Garage Quote
Tell us the size, what it's for and where the land is. A builder calls you back with a free quote.
- Free quotes
- No obligation
- Shells to finished buildings
- Site prep included
Fill out the form below for your free quote 👇
Pole Barn Garages & Shops
Pole Barn Garage Builders for Lakeville, MN
The usual garage order starts with the vehicles and the work. How many cars, trucks or trailers, whether there is a lift, a welder or a compressor, and how tall the overhead doors need to be to clear a camper or a work van. We size the footprint and sidewall height from that list instead of picking from a catalog.
A shop you will actually use in January needs heat that works and a roof that does not drip. That means an insulated envelope, a liner panel, a slab built for the loads, and condensation control under the steel. We can add an office, a bathroom, a mezzanine or a mudroom, with the electrical rough-in planned for the tools you own.
What's included
What goes into pole barn garages and shops
- 01
Pad and drainage
Clearing, a compacted building pad, and grading that carries water away from the slab and the doors.
- 02
Concrete slab
A poured floor with control joints, thickened where equipment sits, with in-floor radiant heat as an option.
- 03
Overhead and service doors
Insulated overhead doors sized to your tallest vehicle, plus entry doors and windows.
- 04
Insulation and liner
Wall and ceiling insulation behind a liner panel, with a drip-stop membrane under the roof steel.
- 05
Office and bath
A framed office, half bath or full bath, and a utility sink if the shop is going to see real use.
- 06
Electrical planning
The building is laid out for panel location, outlets, lighting and heater placement before framing begins.
Building ideas
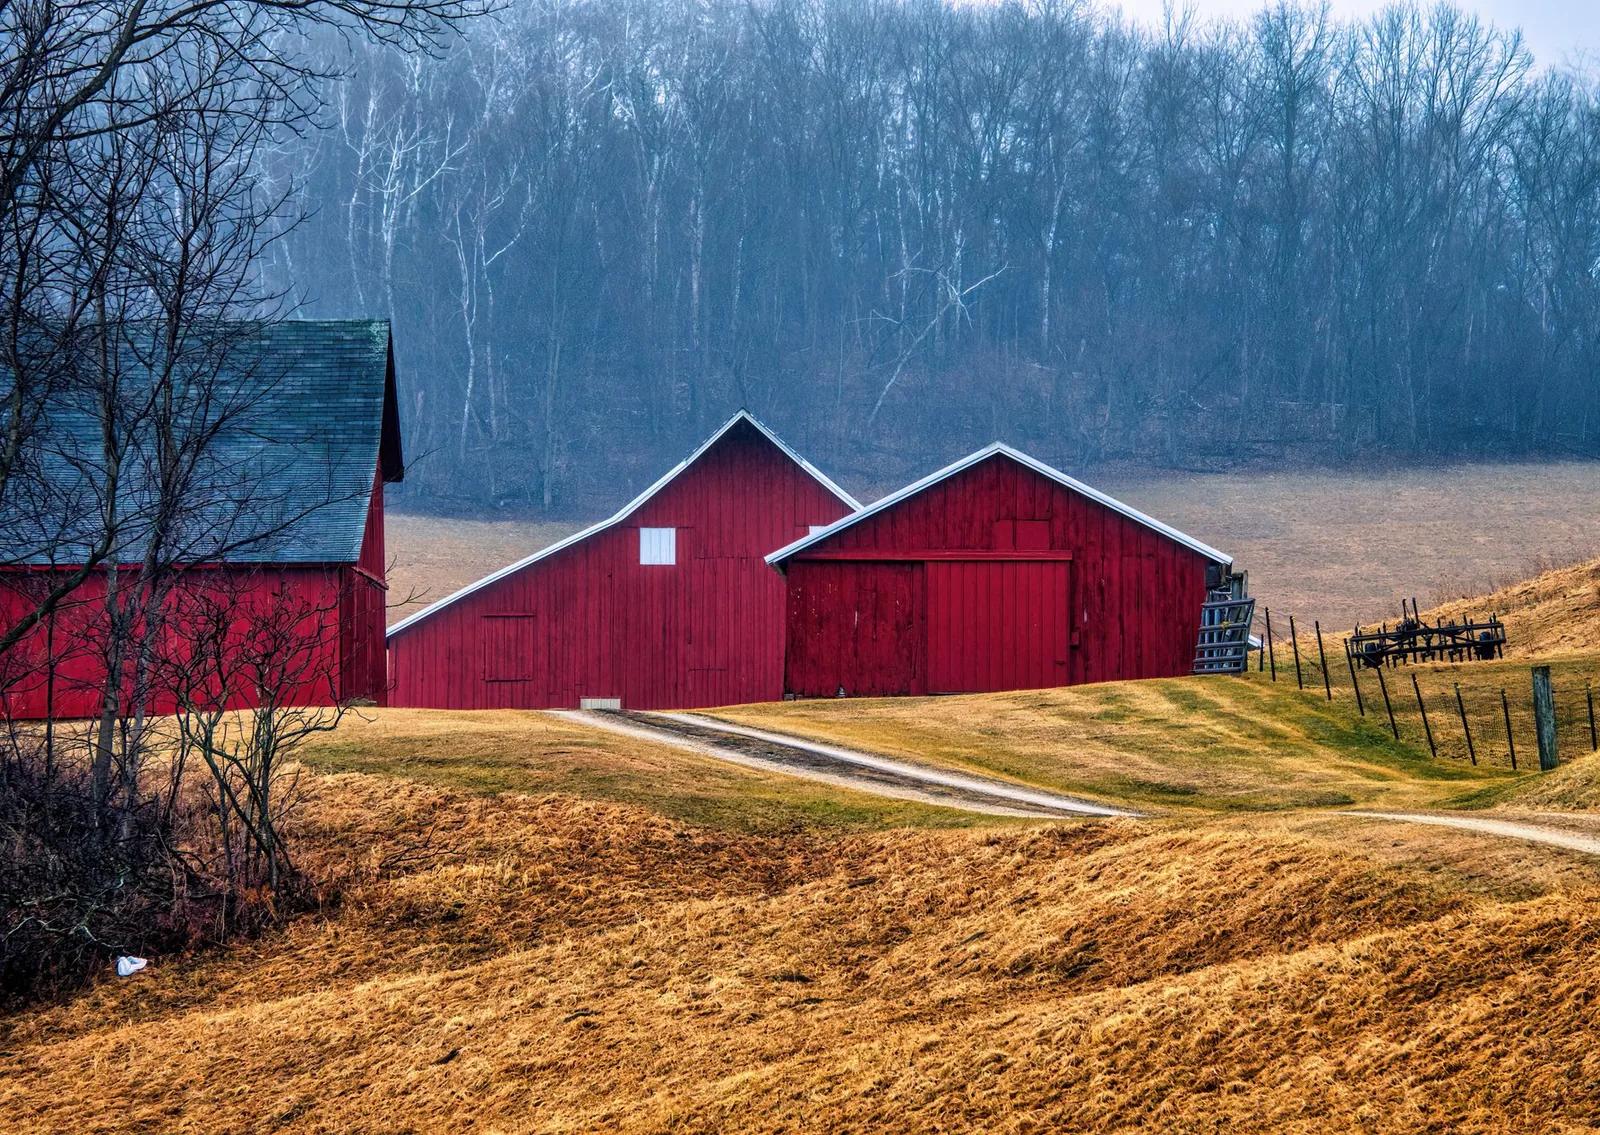
Pole Barn Garages & Shops: what they can look like
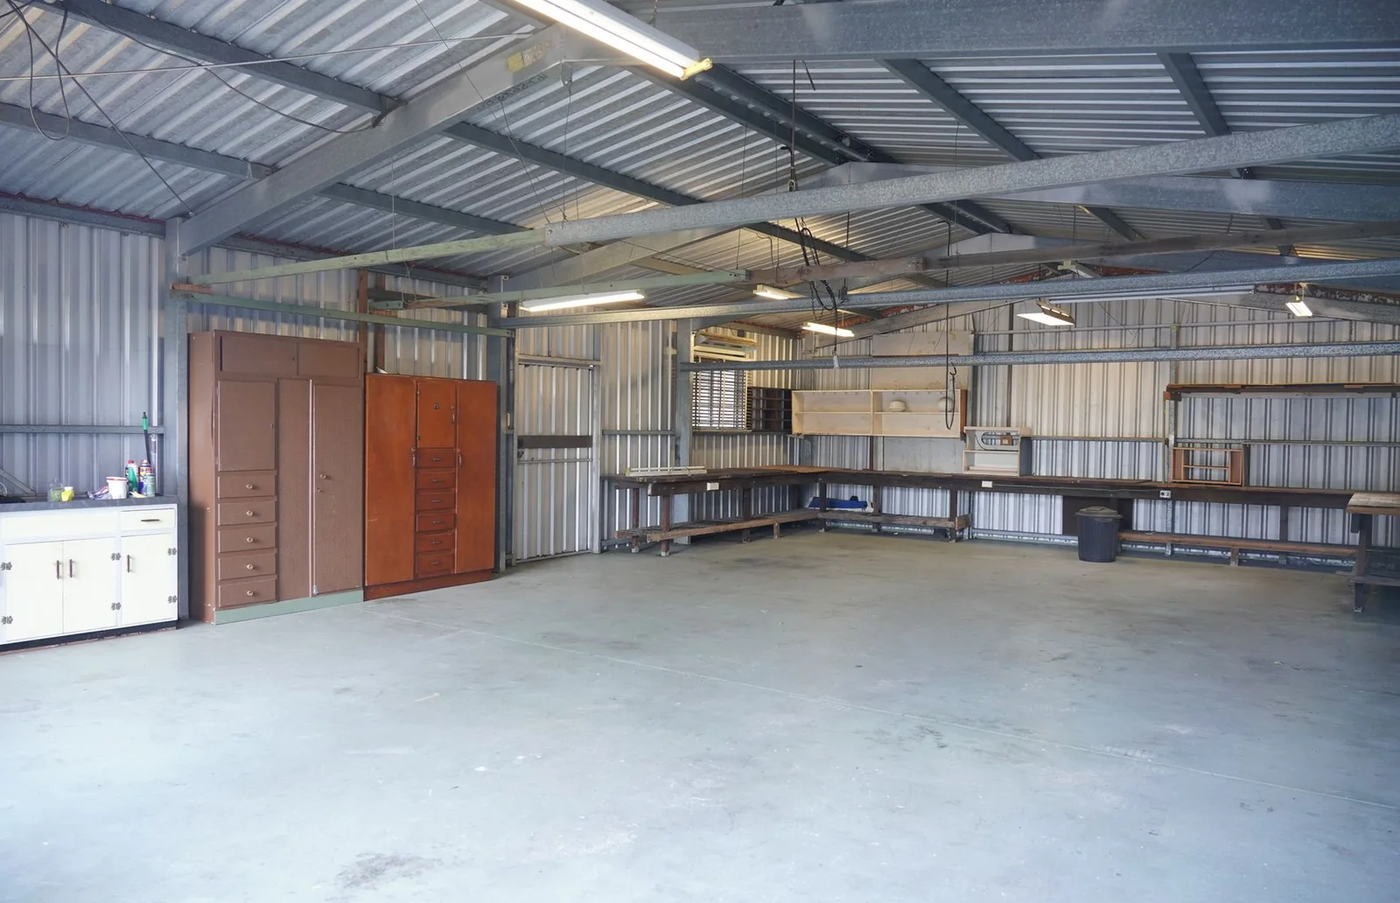
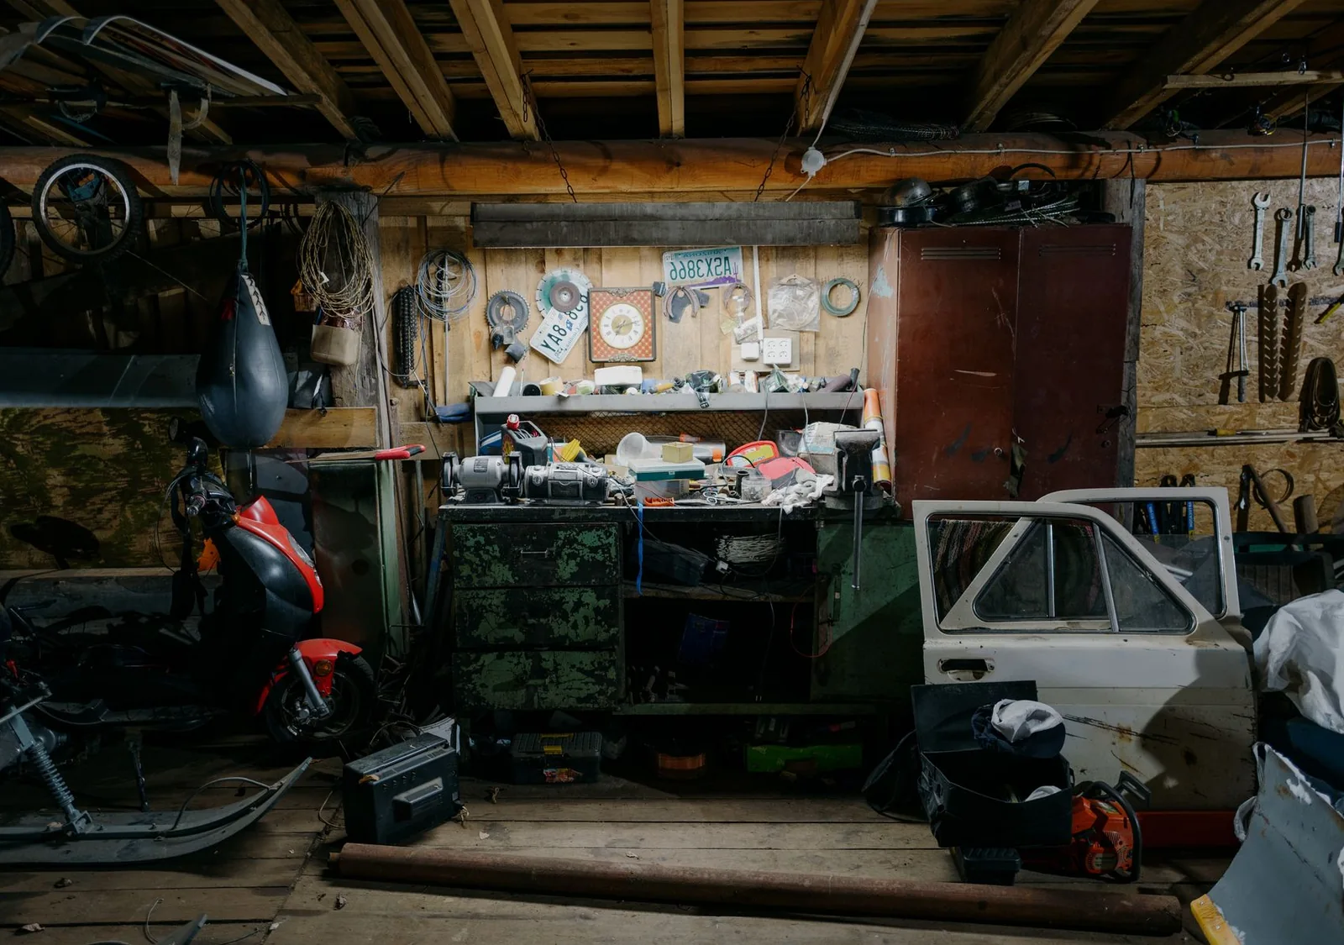
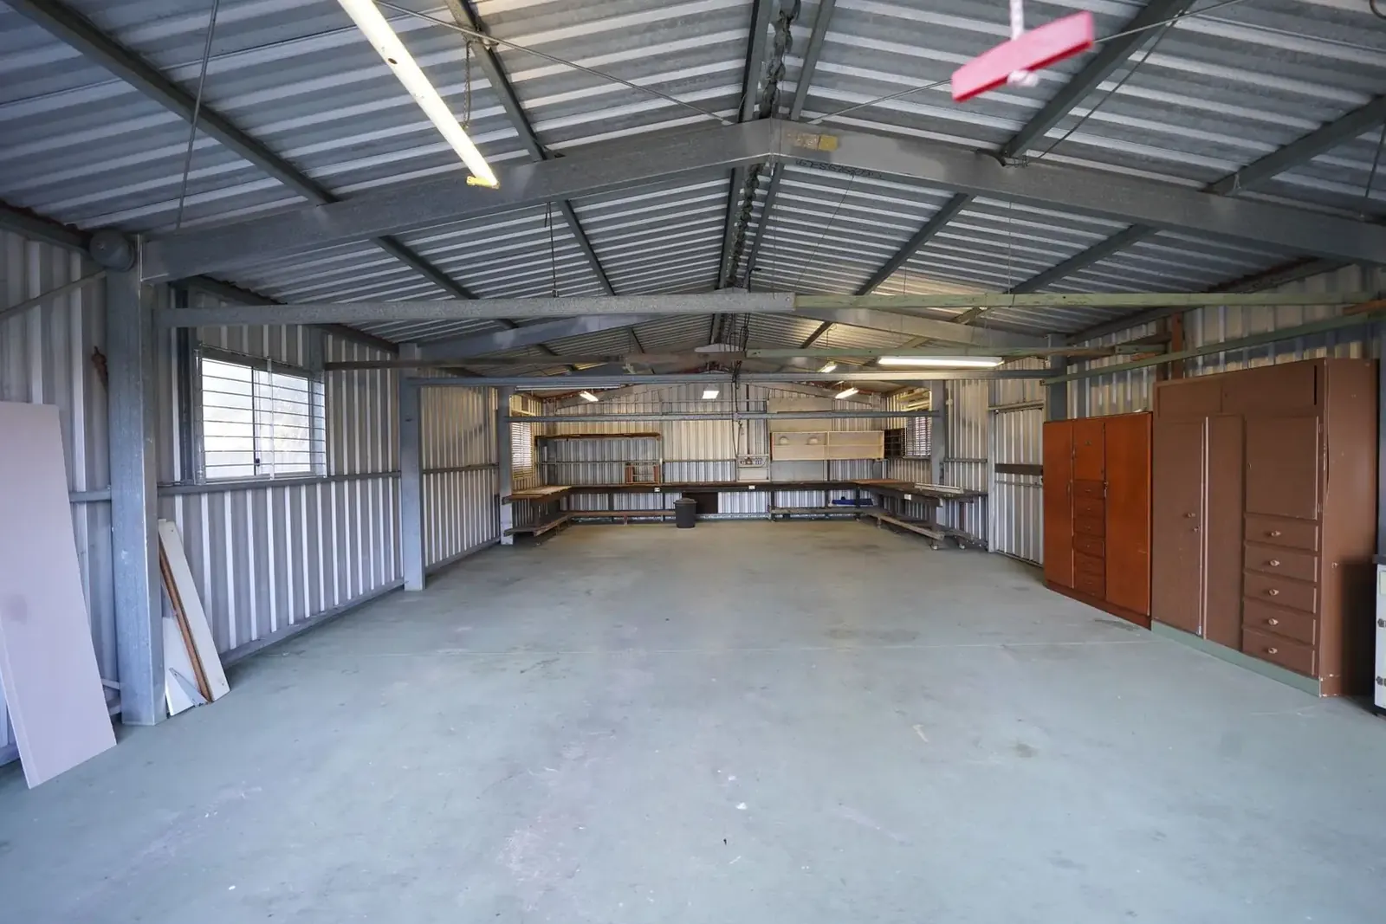
Example photos of the building type.
How it works
How a garage job works
- 1
List the gear
Vehicles, tools and projects decide the width, depth, door height and electrical needs.
- 2
Check the lot
Setbacks, driveway turning room, easements and association rules come before the drawings.
- 3
Permit and pour
Drawings and permit first, then the pad, posts and slab.
- 4
Frame and finish
Trusses, steel, doors, insulation and the office or bath, then a walkthrough.
Questions
Pole Barn Garages & Shops FAQs
How tall should the overhead doors be?
Measure your tallest vehicle with anything on the roof, then add clearance. Campers, lifted trucks and work vans often need doors taller than a standard garage door, and the sidewall height has to accommodate them, so settle this before the drawings.
How do I heat a pole barn shop in winter?
Insulate first, then pick the heat. In-floor radiant heat in the slab works well because it warms the floor you stand on, and a forced-air or overhead unit suits quick warm-ups. A liner panel and insulated doors keep either one from running constantly.
What does a pole barn garage cost?
Size is the biggest factor, followed by wall height, door count, insulation, floor heat, and how much grading the lot needs. Adding an office and bath changes the scope more than adding another stall does. Describe what you want and a builder quotes that list.
Can I build a detached garage in a subdivision?
Often, but cities set limits on height, size, lot coverage and exterior finish, and some neighborhoods have association rules too. We check those first. Lots near lakes or the river also face shoreland limits on how much hard surface is allowed.
Will the slab crack in a Minnesota winter?
Control joints guide the cracking so it stays tidy, and a compacted base plus frost-protected edges limits movement. Heave comes from frozen ground under unprotected edges, which is why the base and the perimeter details matter as much as the concrete.
Related buildings
You might also be planning
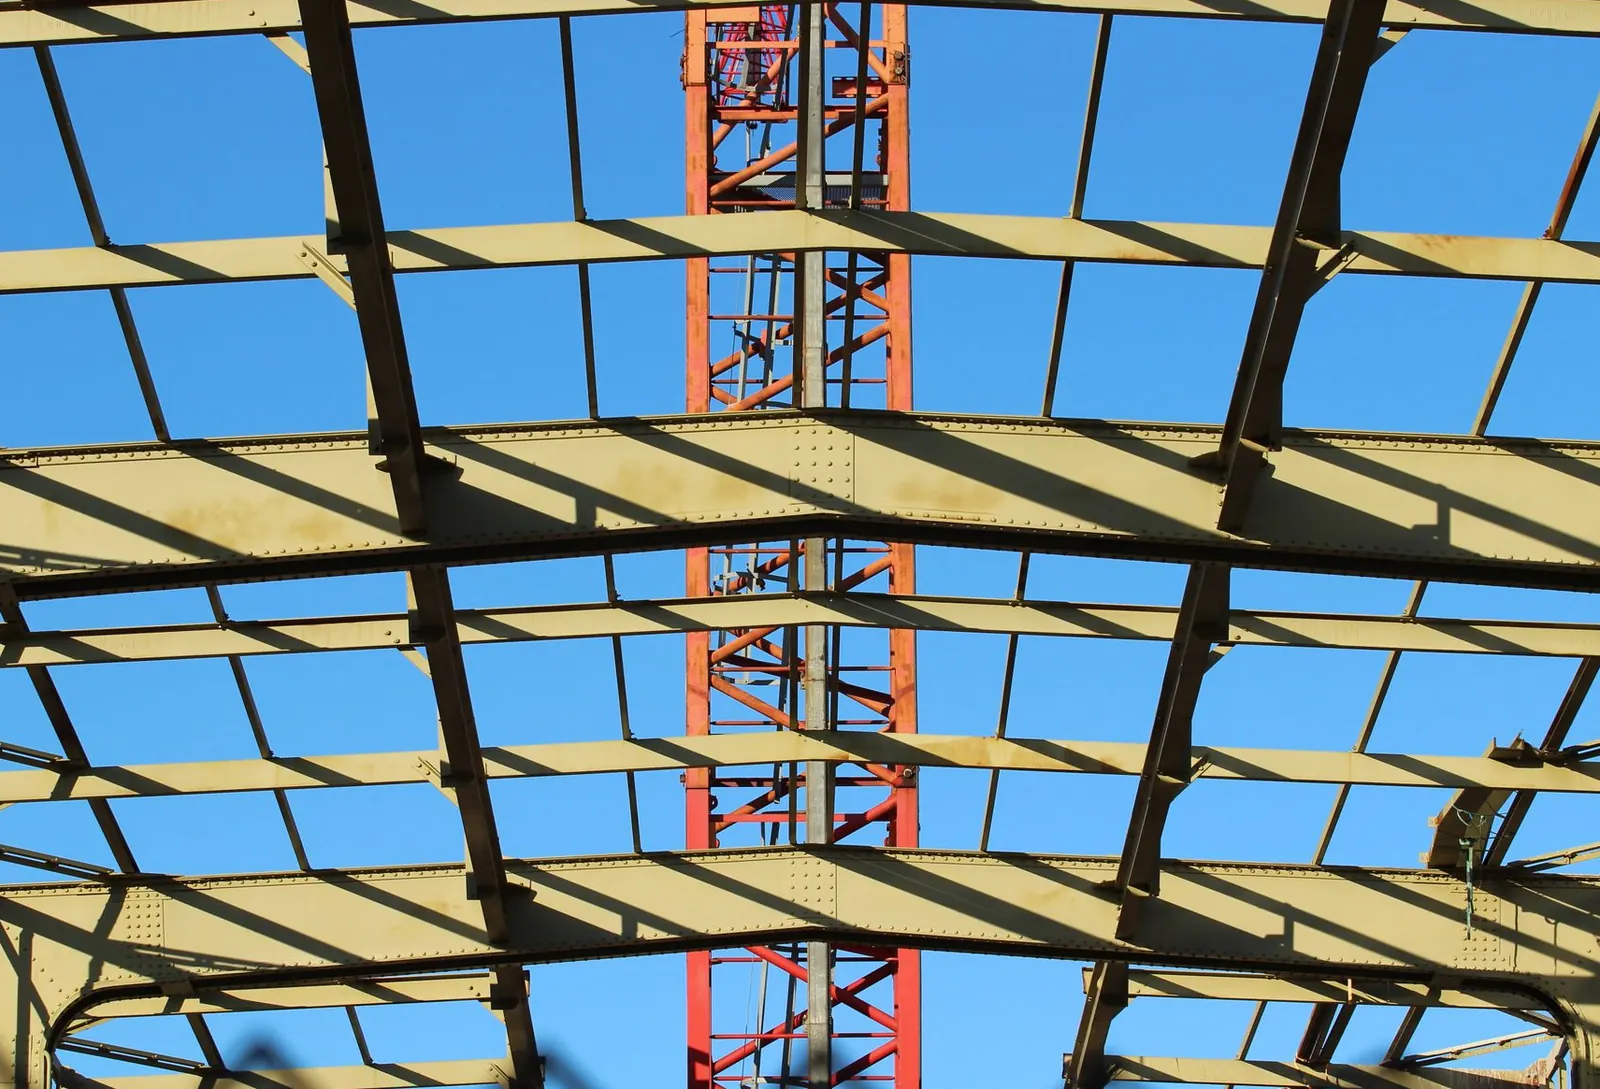
Post Frame Buildings
Engineered post frame buildings for farm, shop, storage or small commercial use.
More on post frame buildings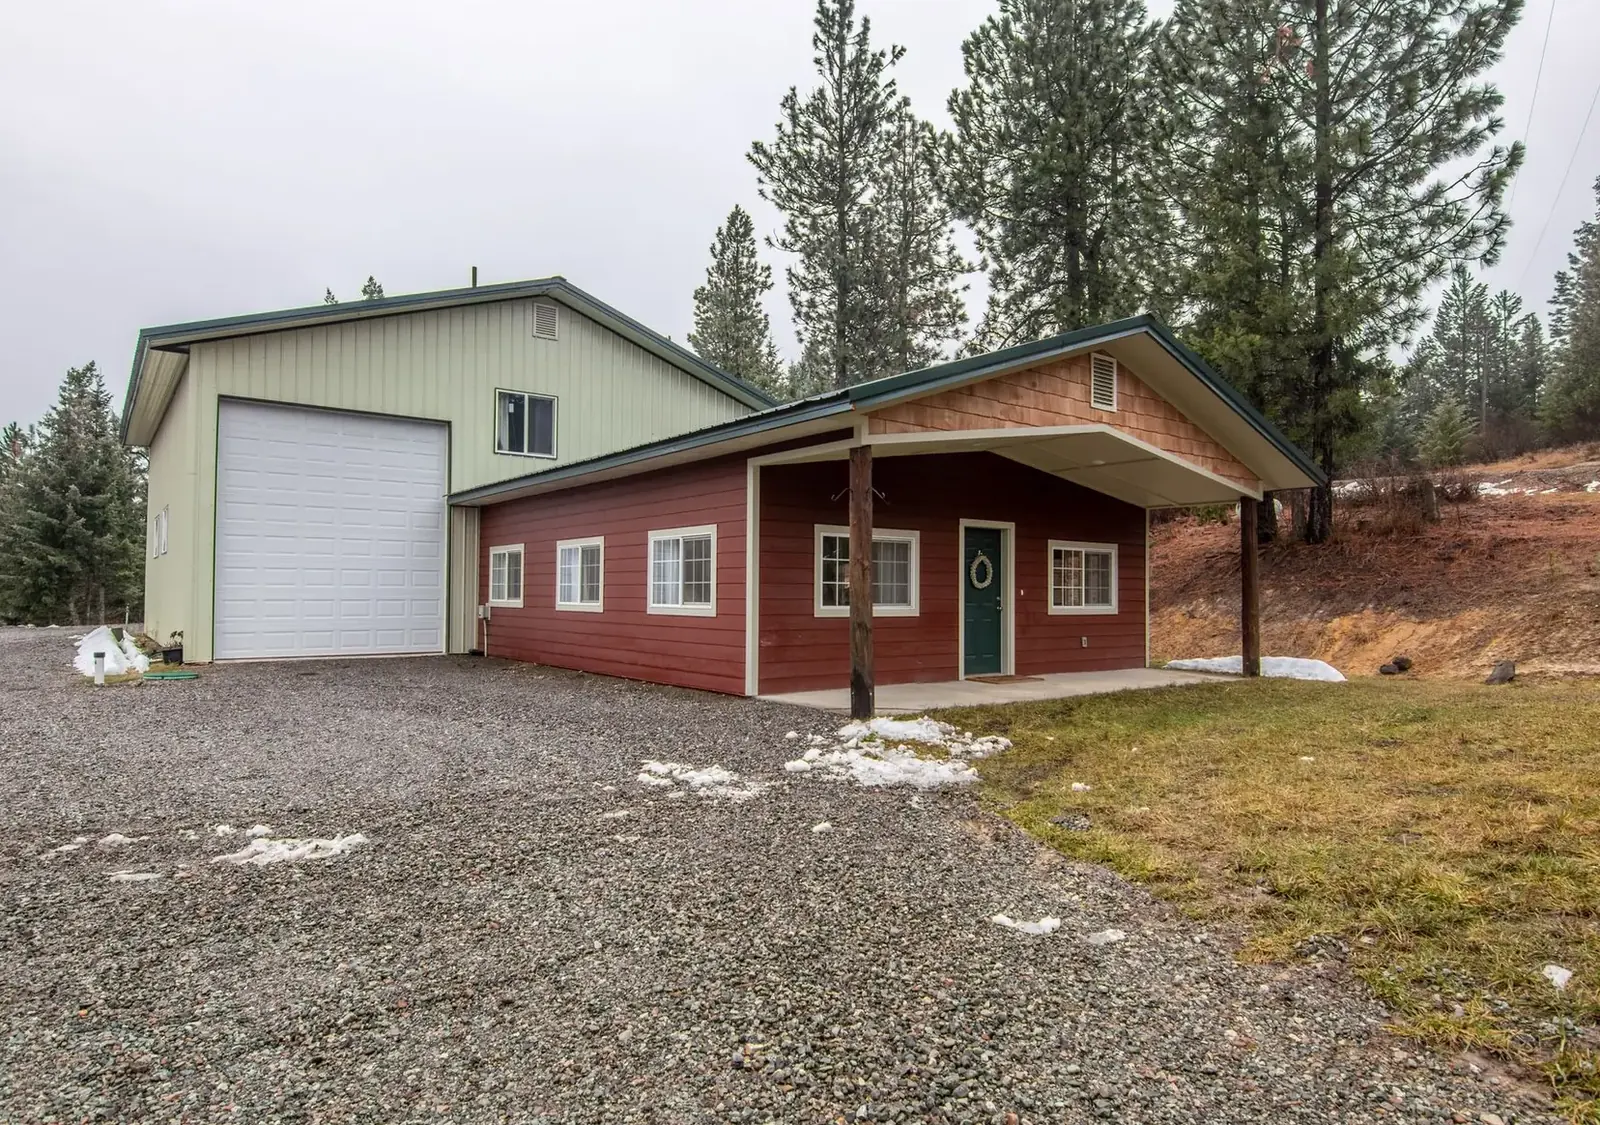
Pole Sheds & Storage Buildings
Storage buildings for RVs, boats, campers, snowmobiles and hay, open or enclosed.
More on pole sheds & storage buildings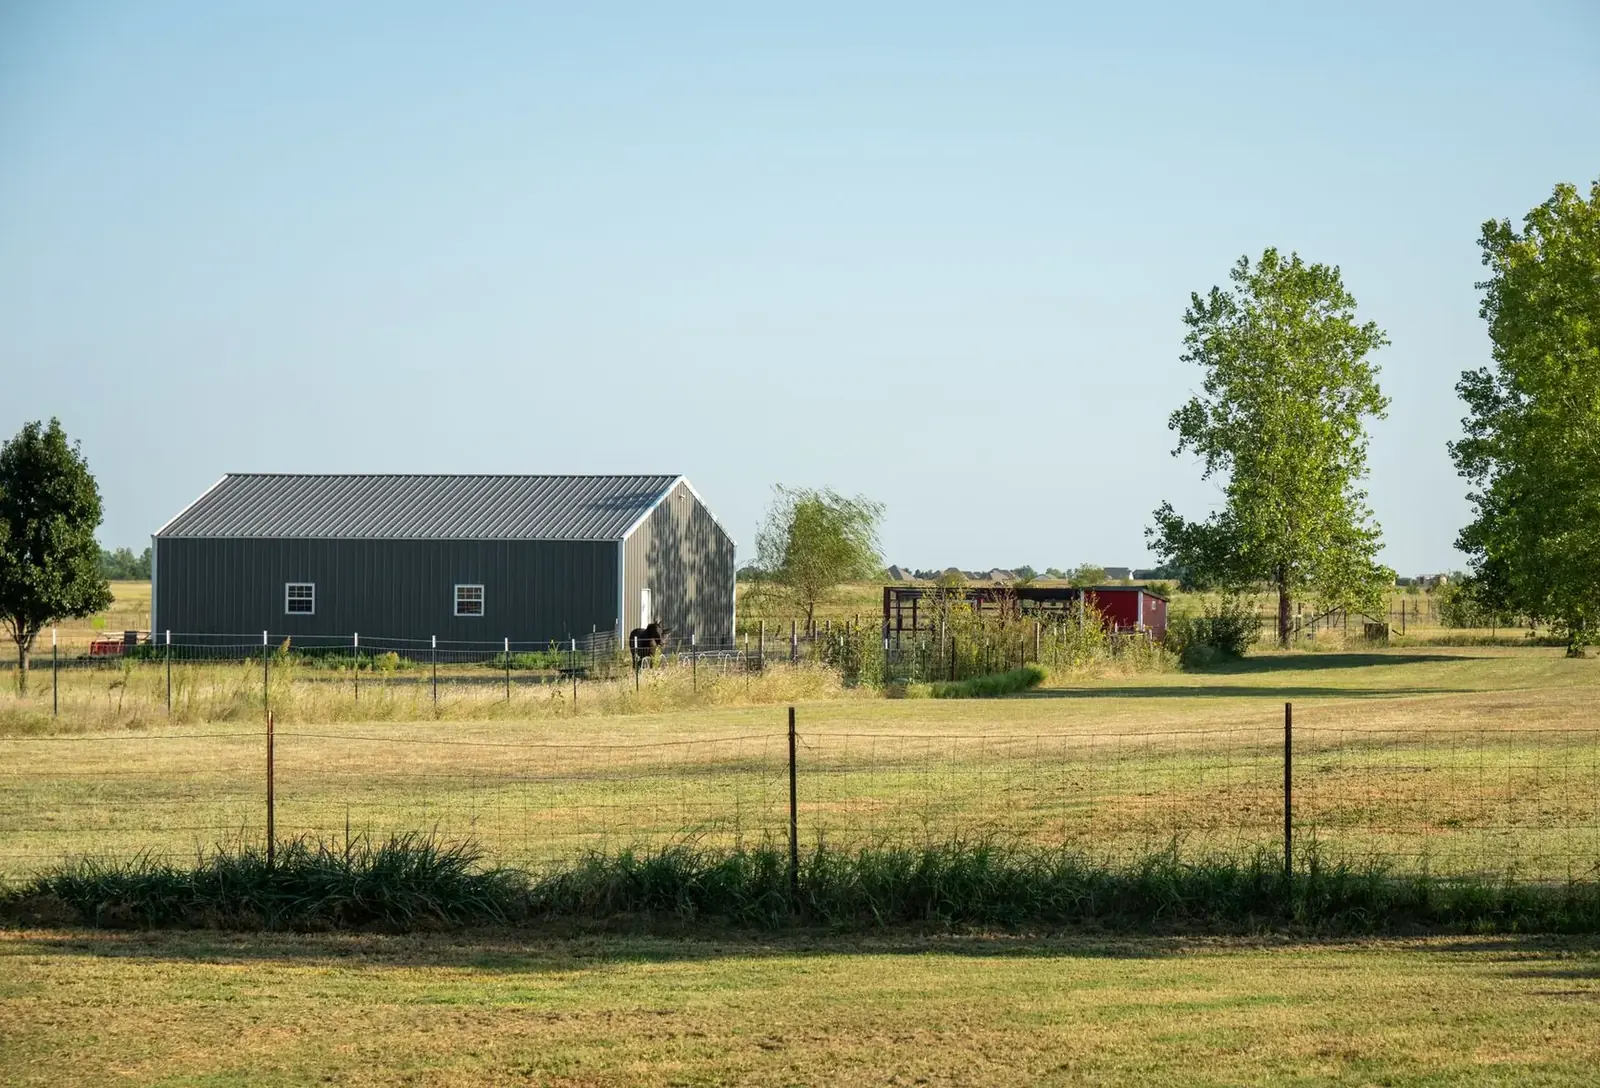
Barndominiums
Living space inside a post frame shell, delivered as a dried-in shell or fully finished.
More on barndominiums
Where we build
Pole Barn Garages & Shops in these towns
We build detached garages and heated shops with office space in every town below.
Ready to price your garage?
Free quotes. Call or fill out the form.