Post Frame · Lakeville Pole Barns
Post Frame Builders in Lakeville, MN
Engineered post frame buildings for farm, shop and business use. Free quote.
Post Frame Buildings across Hennepin, Dakota and Scott counties
Get a Free Post Frame Building Quote
Tell us the size, what it's for and where the land is. A builder calls you back with a free quote.
- Free quotes
- No obligation
- Shells to finished buildings
- Site prep included
Fill out the form below for your free quote 👇
Post Frame Buildings
Post Frame Builders for Lakeville, MN
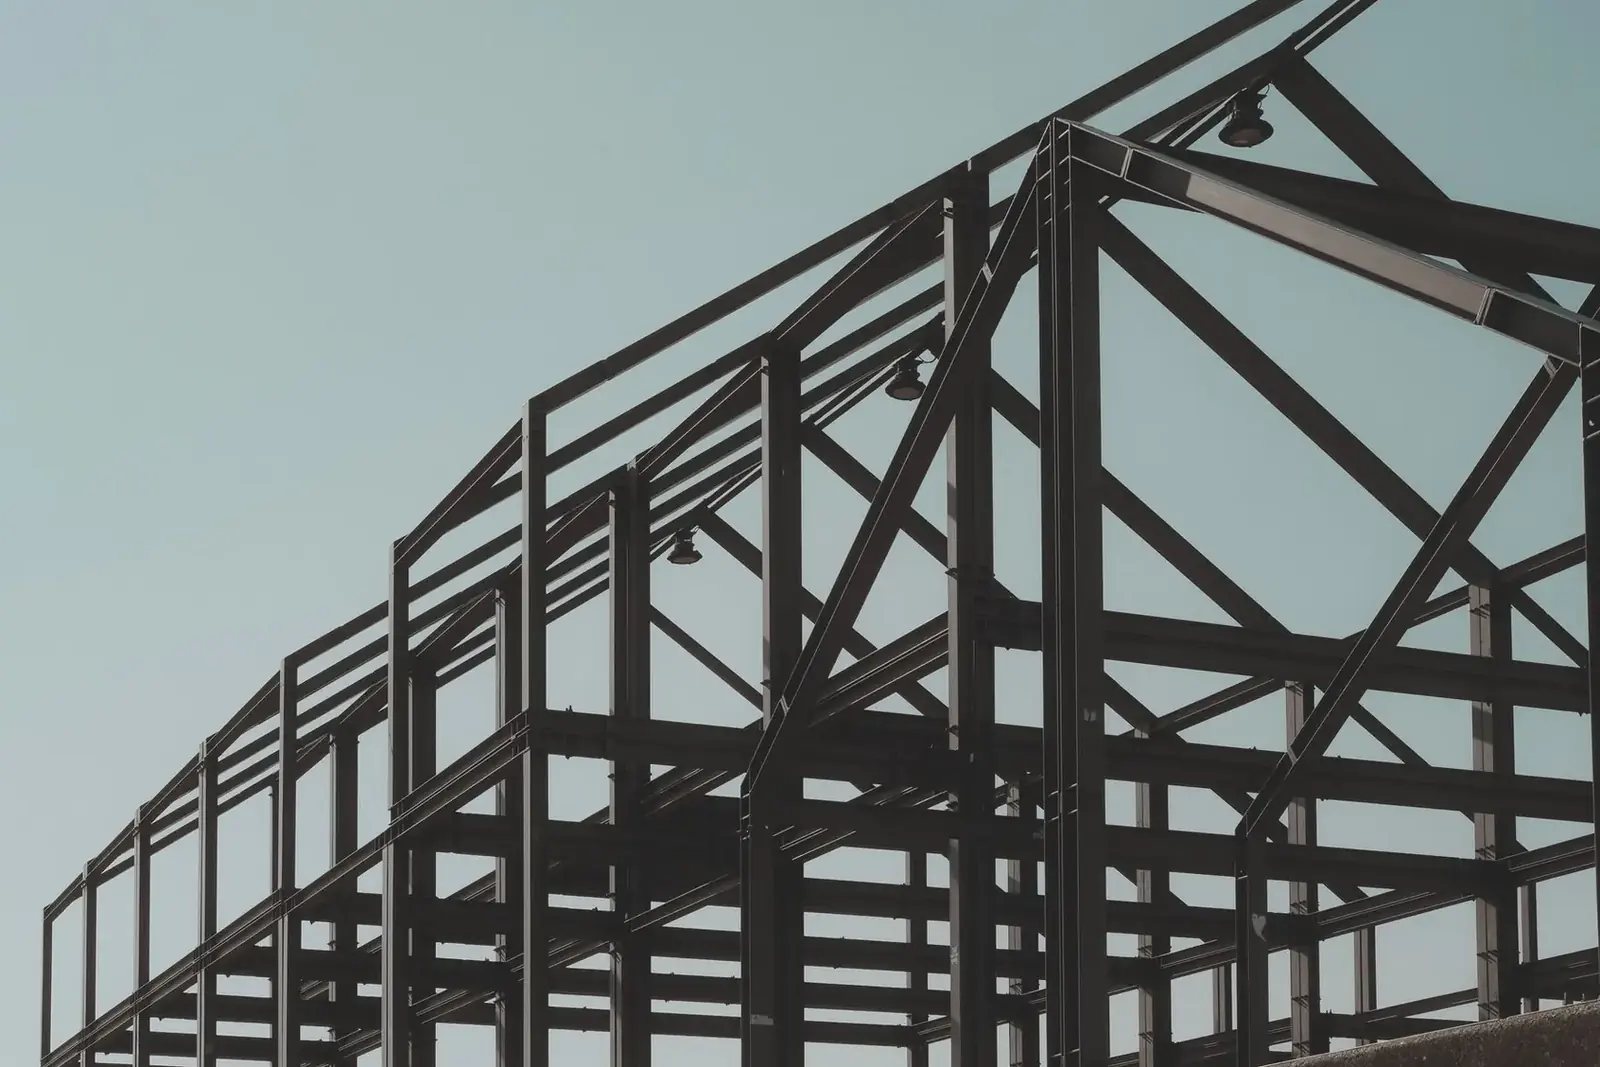
Post frame construction sets large laminated columns into the ground or on footings, ties them with girts and trusses, and covers the frame in steel. Loads travel through the columns instead of a continuous wall, so the walls can be tall and the interior wide open. It is the same method behind pole barns, machine sheds and shops, scaled to the use.
The decisions that matter are the foundation and the engineering. Columns can be embedded below the frost line, or the building can sit on a slab with brackets, and each choice has trade-offs for cost, floor and finish. Trusses, purlins and bracing are sized for the snow and wind load. Small commercial and light industrial uses, like contractor storage, are well within the method.
What's included
What goes into post frame buildings
- 01
Laminated columns
Built-up columns that resist rot and carry the roof, set below frost or fastened to footings.
- 02
Trusses and purlins
Engineered for the snow load and span, with bracing tied into the frame.
- 03
Girts and bracing
Horizontal girts carry the wall steel and resist wind, with diagonal bracing where needed.
- 04
Steel roof and walls
Panels fastened to the frame, with trim, flashing and closures at every opening.
- 05
Foundation options
Embedded posts, footing pads, or a slab with brackets, chosen for the use and the soil.
- 06
Doors and openings
Overhead, sliding and service doors, windows and a header design for each opening.
Building ideas
Post Frame Buildings: what they can look like
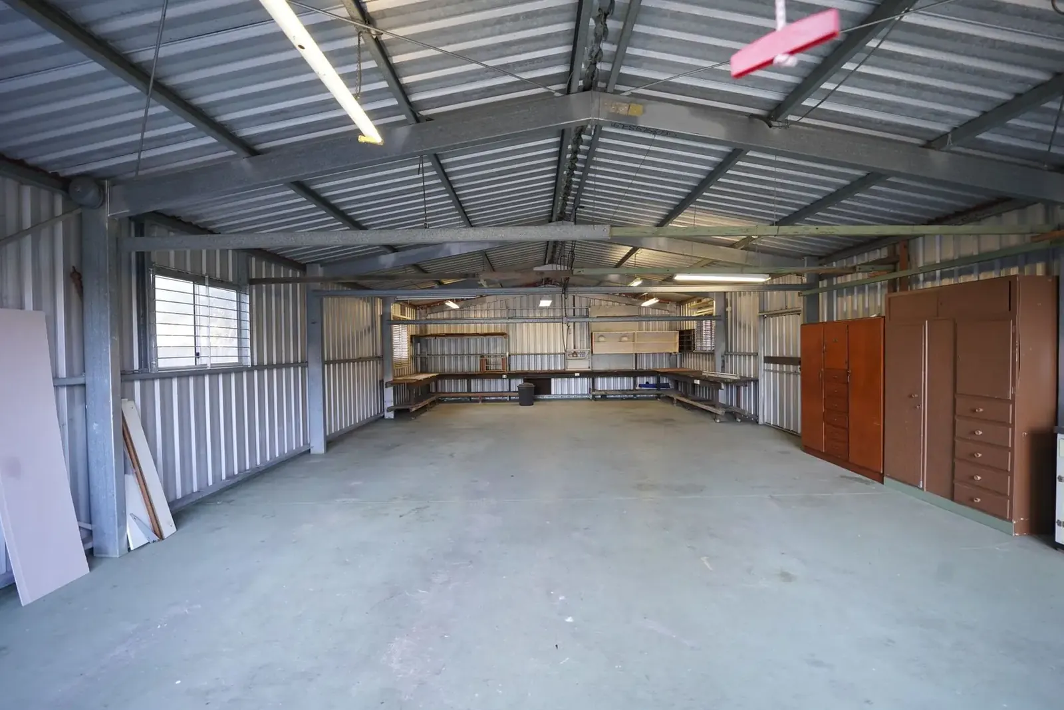
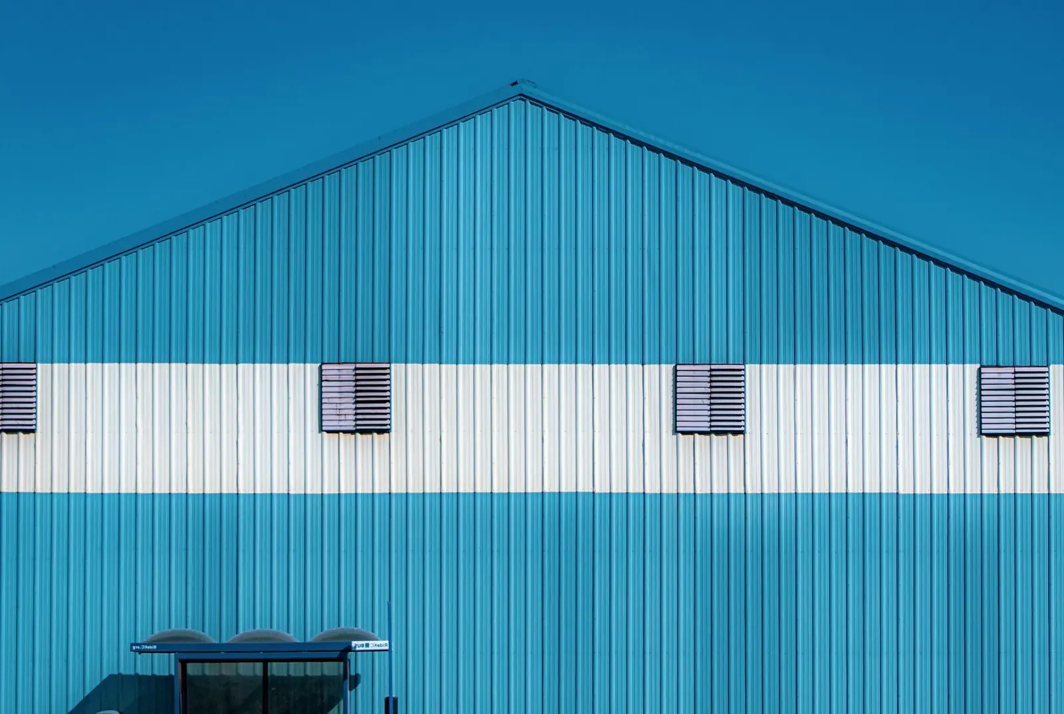
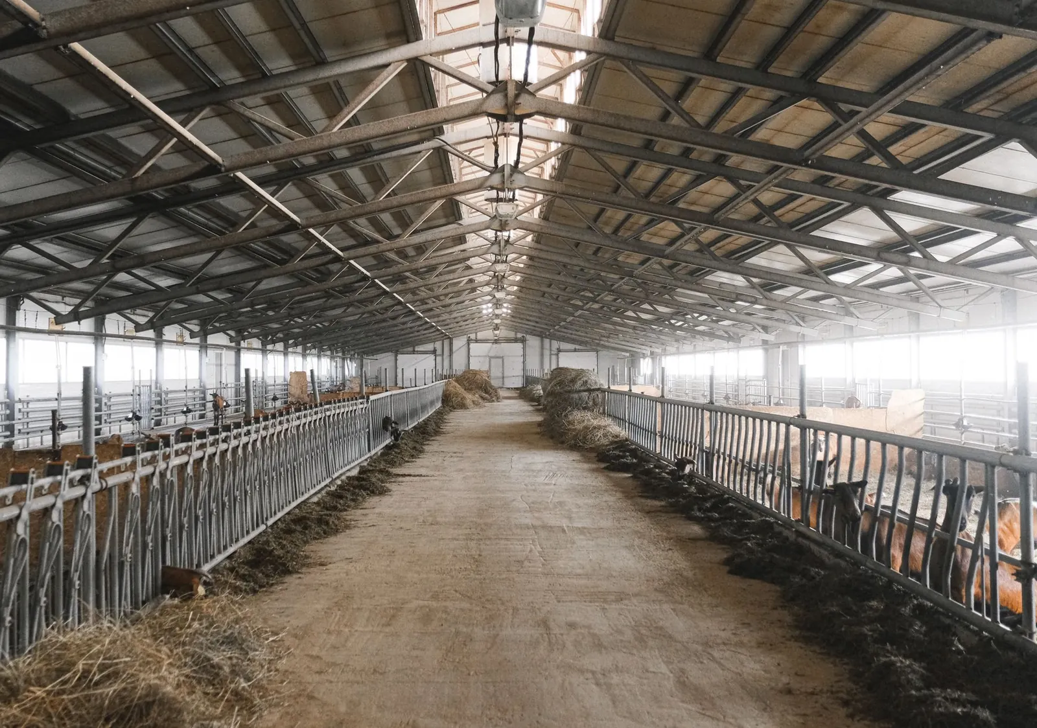
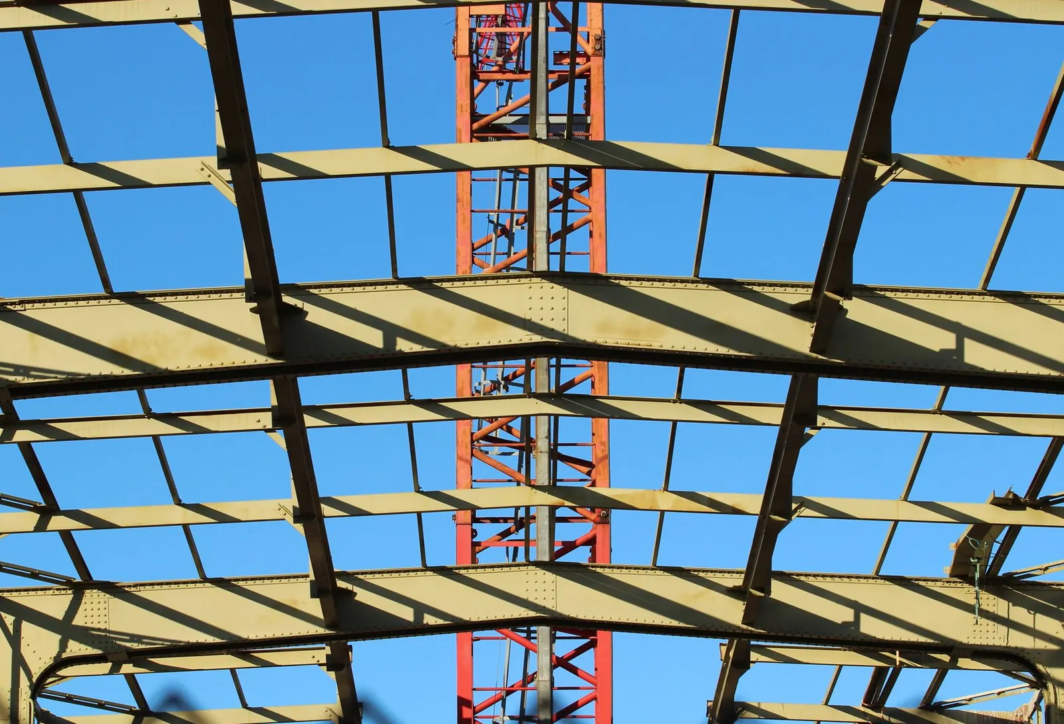
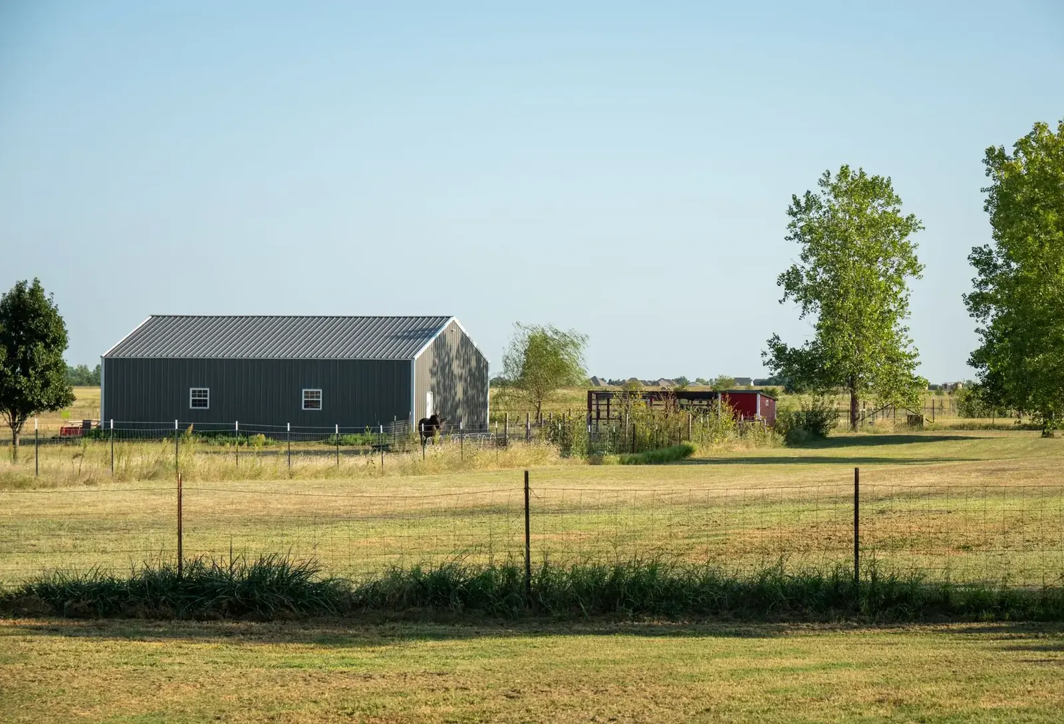
Example photos of the building type.
How it works
How a post frame building job works
- 1
Define the use
Loads, doors, heat and floor type come from what goes inside.
- 2
Choose the foundation
Embedded posts or slab-mounted columns, based on the site and the floor you want.
- 3
Engineer and permit
Structural drawings stamped for the loads, then the permit application.
- 4
Erect and close in
Columns, trusses, girts and steel go up in order, then doors and trim.
Questions
Post Frame Buildings FAQs
What is the difference between post frame and stick framing?
Post frame uses large widely spaced columns and trusses on top of them, while stick framing uses closely spaced studs on a continuous foundation wall. Post frame goes up faster on a wide, open building and needs less foundation work.
How deep do post frame columns go?
Down past the 42 inch frost depth that applies in southern Minnesota. That depth, together with footing pads at the base of each column, keeps freezing ground from lifting the building. Slab-mounted designs use a different detail, so the foundation is picked first.
What does a post frame building cost?
Footprint, wall height, truss span, foundation type, insulation, doors and site work are the main drivers. Post frame is often quicker to erect than other methods, but the quote still depends on the list. A builder prices it after hearing your use and location.
Can a post frame building be used for a business?
Yes, for storage, workshops, contractor yards and similar small commercial uses, subject to zoning and the building code for that use. Commercial occupancy brings different permit rules, which we raise early so the design matches them.
Does a post frame building need an engineer?
Permit offices generally want engineered drawings showing the loads, and the snow and wind loads for the site must be met. Our plans include them so the permit application is complete the first time.
Related buildings
You might also be planning
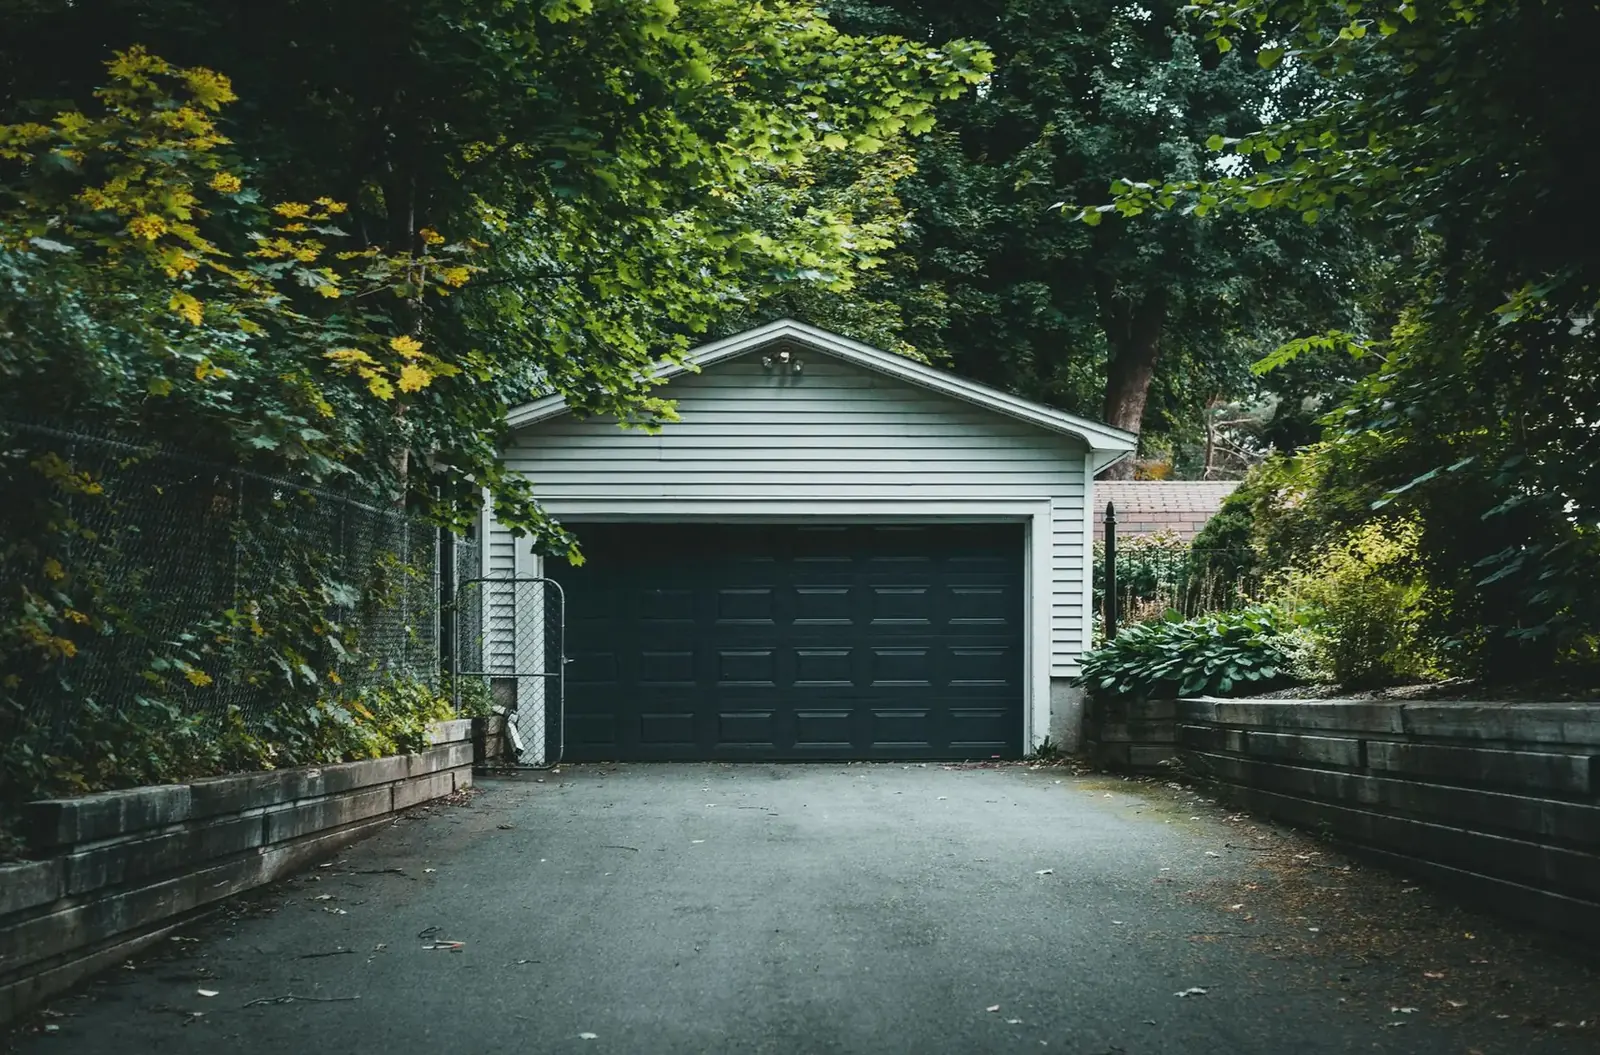
Pole Barn Garages & Shops
Detached garages and heated shops, from a three-stall layout to a shop with office and bath.
More on pole barn garages & shops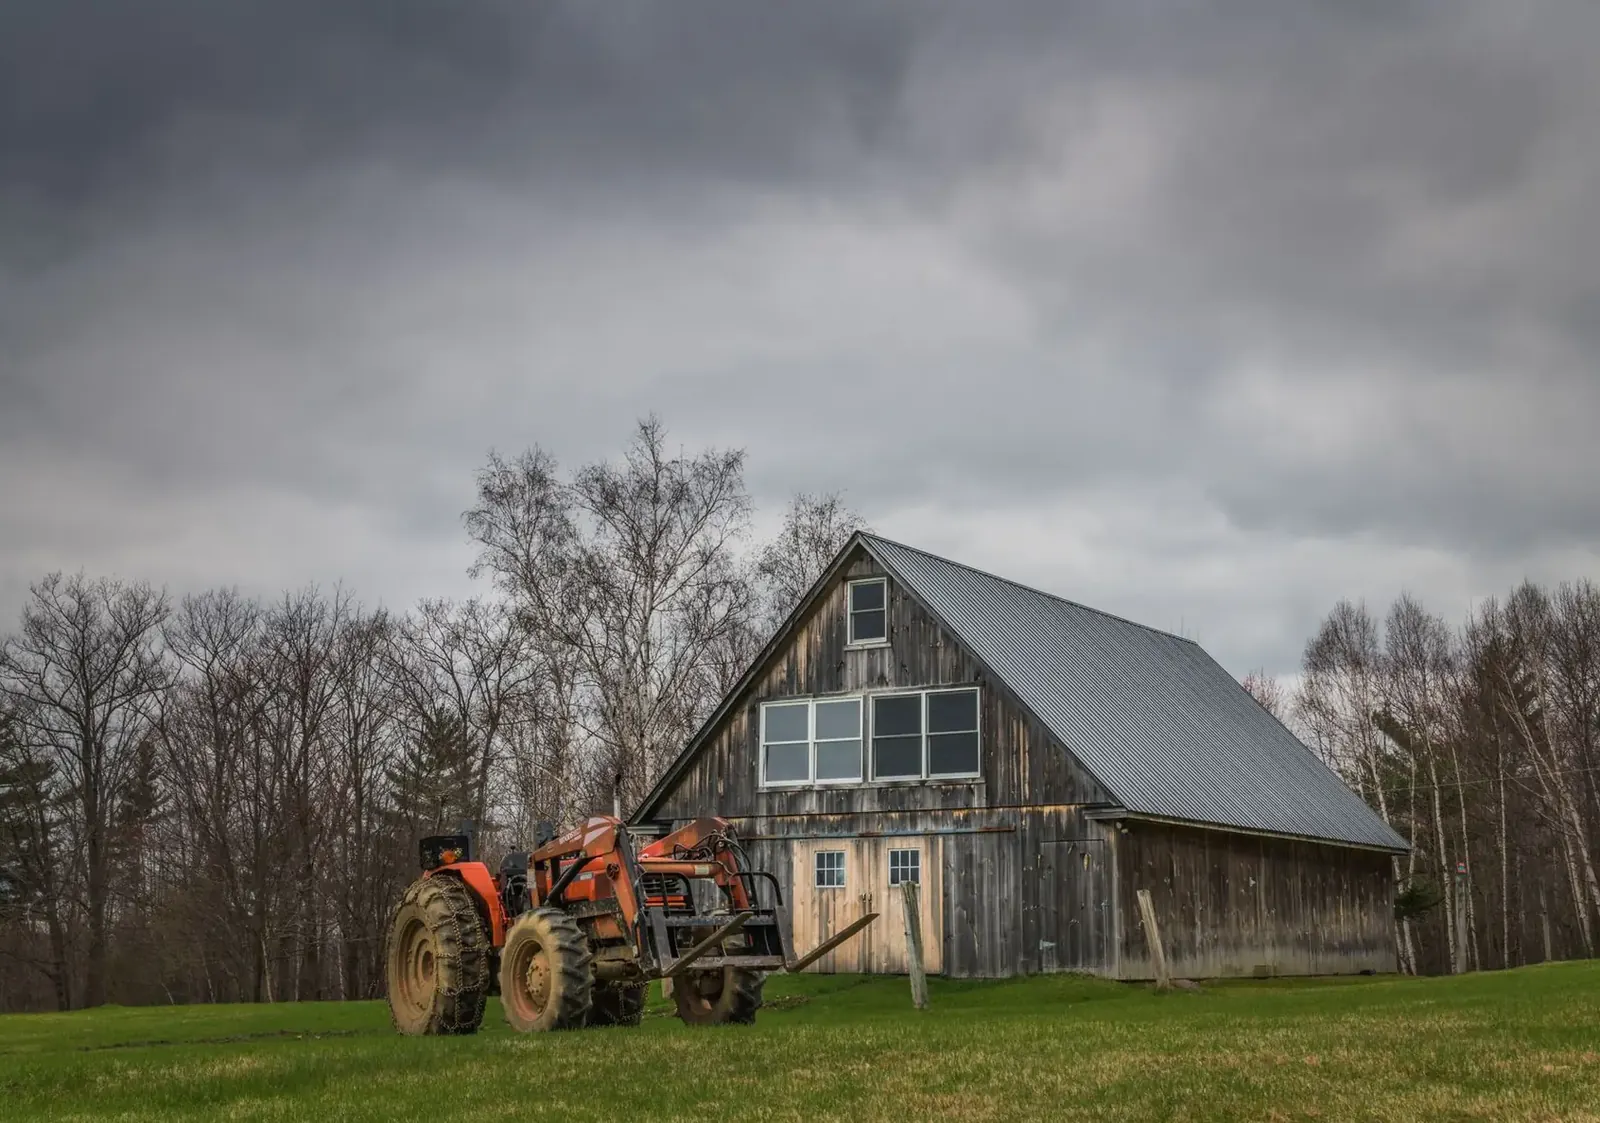
Machine Sheds
Clear-span machine sheds with oversized doors for tractors, combines and implements.
More on machine sheds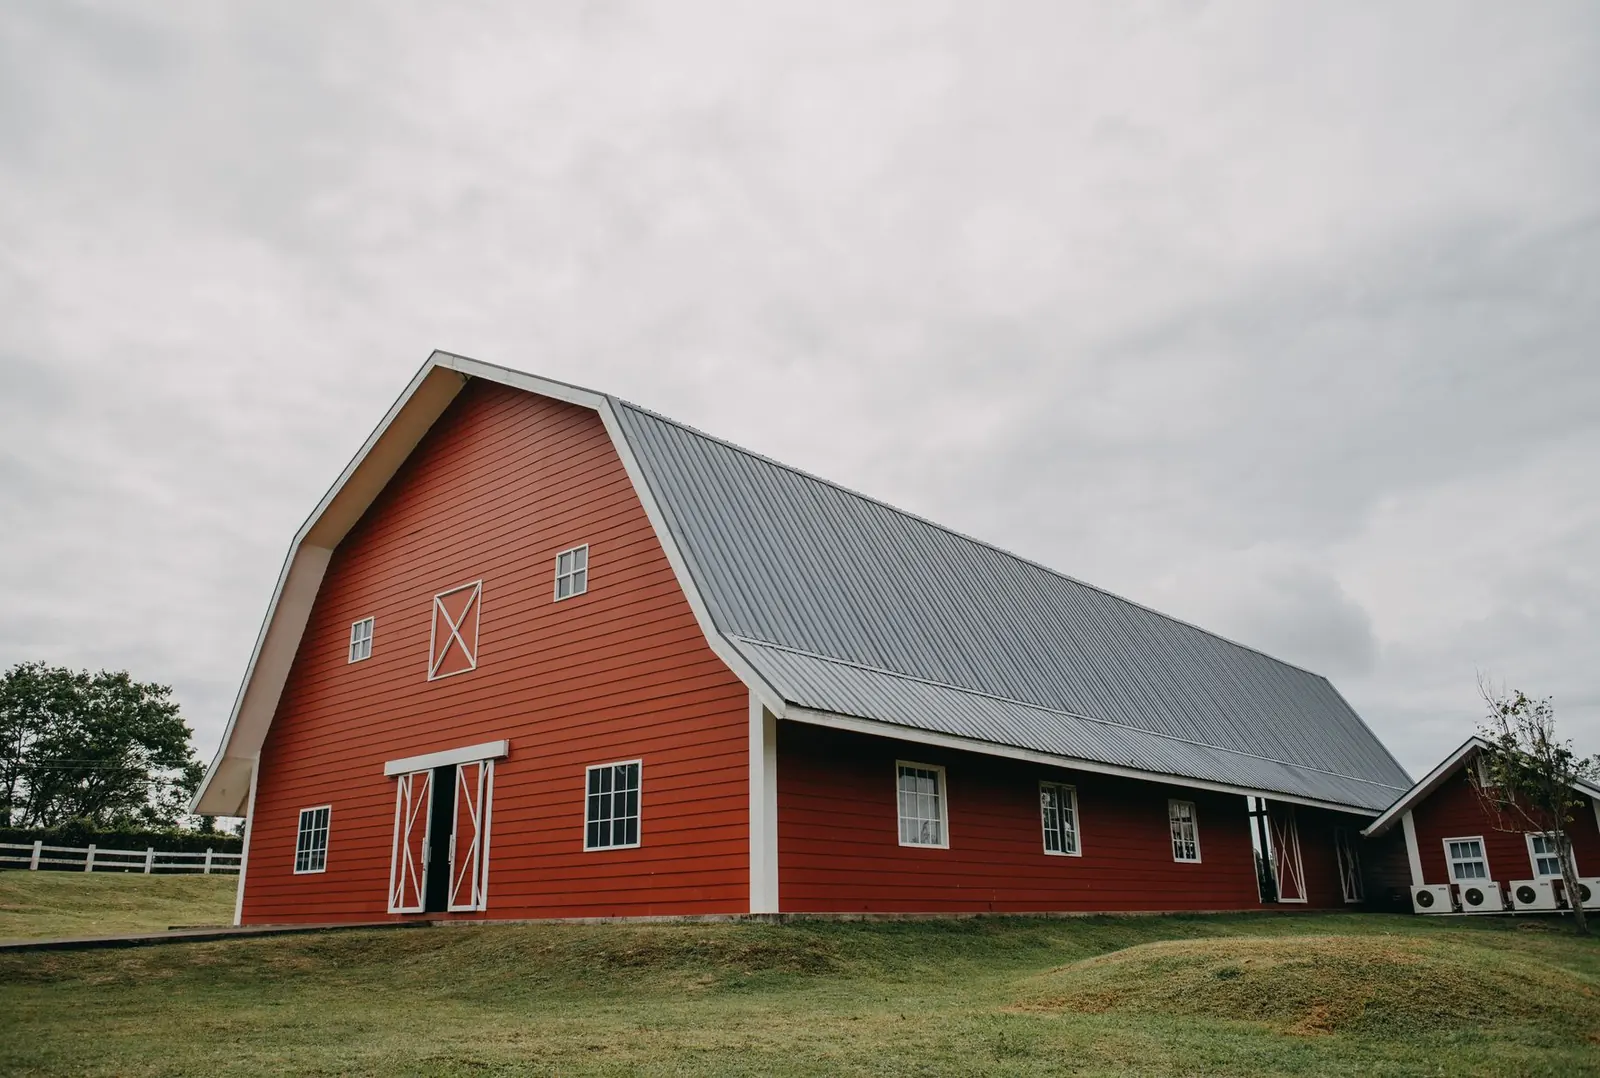
Pole Sheds & Storage Buildings
Storage buildings for RVs, boats, campers, snowmobiles and hay, open or enclosed.
More on pole sheds & storage buildings
Where we build
Post Frame Buildings in these towns
We build post frame buildings for farm, shop and light commercial use in every town below.
Ready to price your post frame building?
Free quotes. Call or fill out the form.