Barndominiums · Lakeville Pole Barns
Barndominium Builders in Lakeville, MN
A pole barn house with the living space built in. Request your free quote.
Barndominiums across Hennepin, Dakota and Scott counties
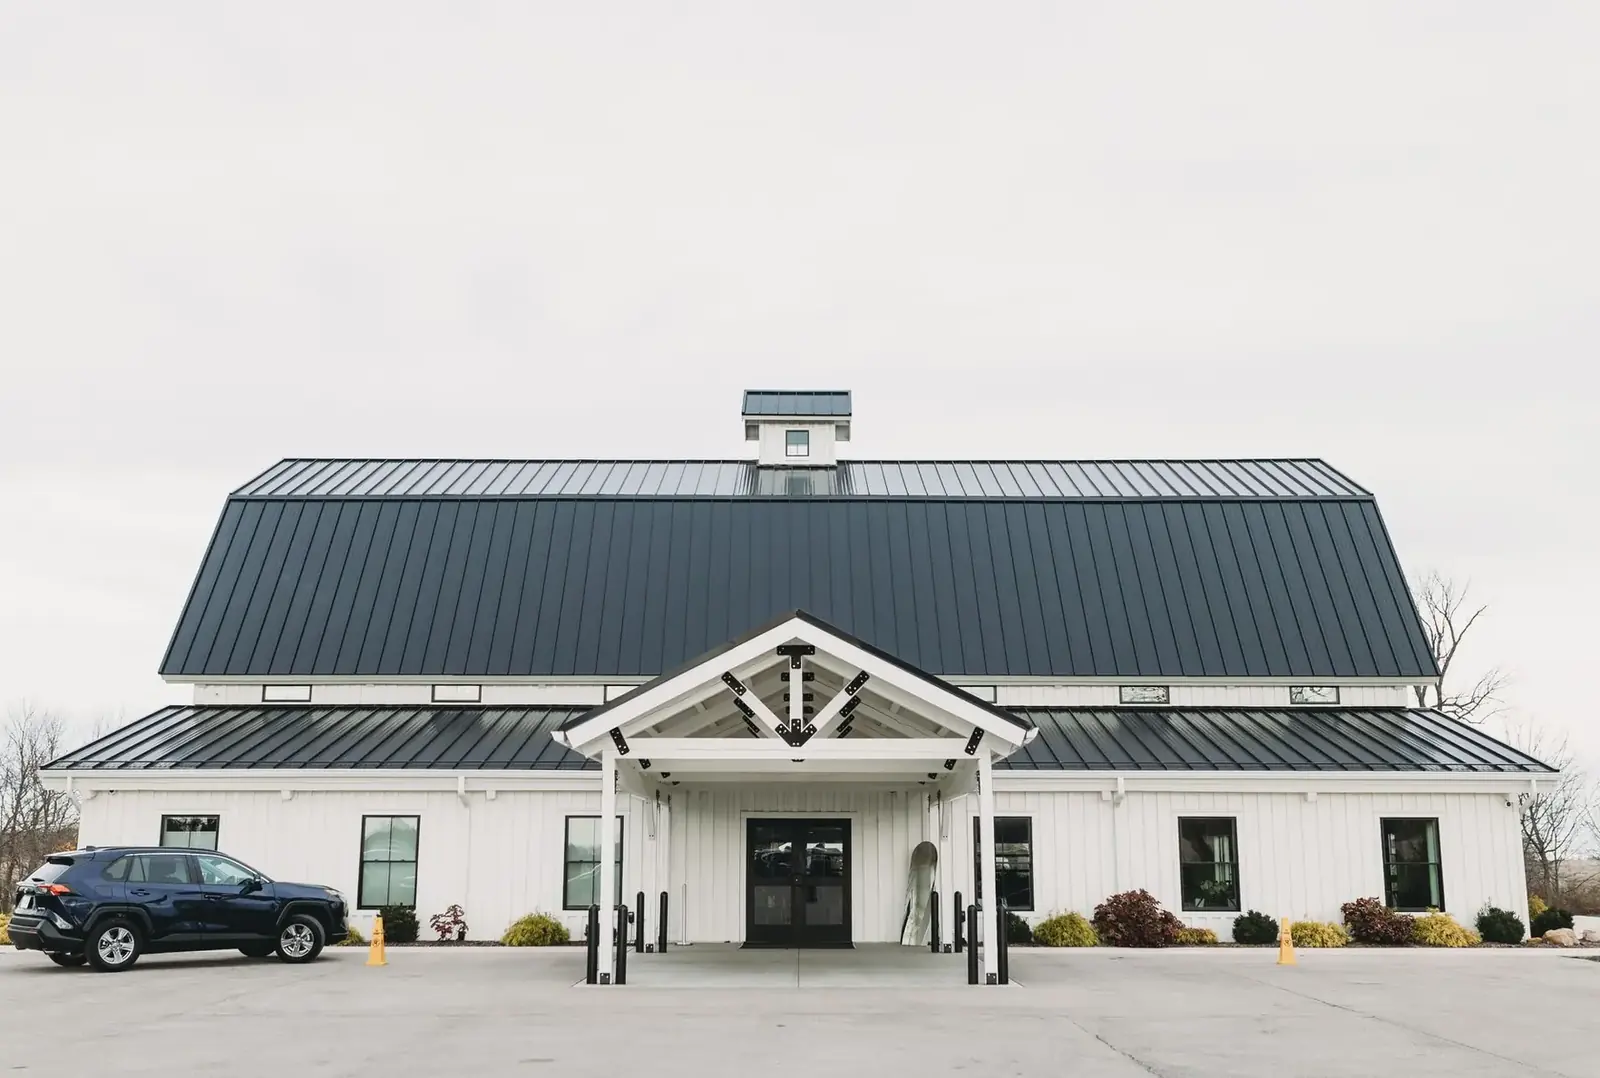
Get a Free Barndominium Quote
Tell us the size, what it's for and where the land is. A builder calls you back with a free quote.
- Free quotes
- No obligation
- Shells to finished buildings
- Site prep included
Fill out the form below for your free quote 👇
Barndominiums
Barndominium Builders for Lakeville, MN
A barndominium is a home built on a post frame shell. The frame gives you a wide, open floor plan and a roof that can span a living area and a shop under one set of trusses, which is why the shouse (shop plus house) has taken off with people who own acreage. You pick the layout, we build the structure.
Because it is a house, it goes through the full residential permit: energy code, egress windows, and a septic system and well where the lot is rural. That paperwork is part of the job. You can stop at a dried-in shell and finish the inside yourself, or have the interior completed to move-in ready, and the choice does not change the structure.
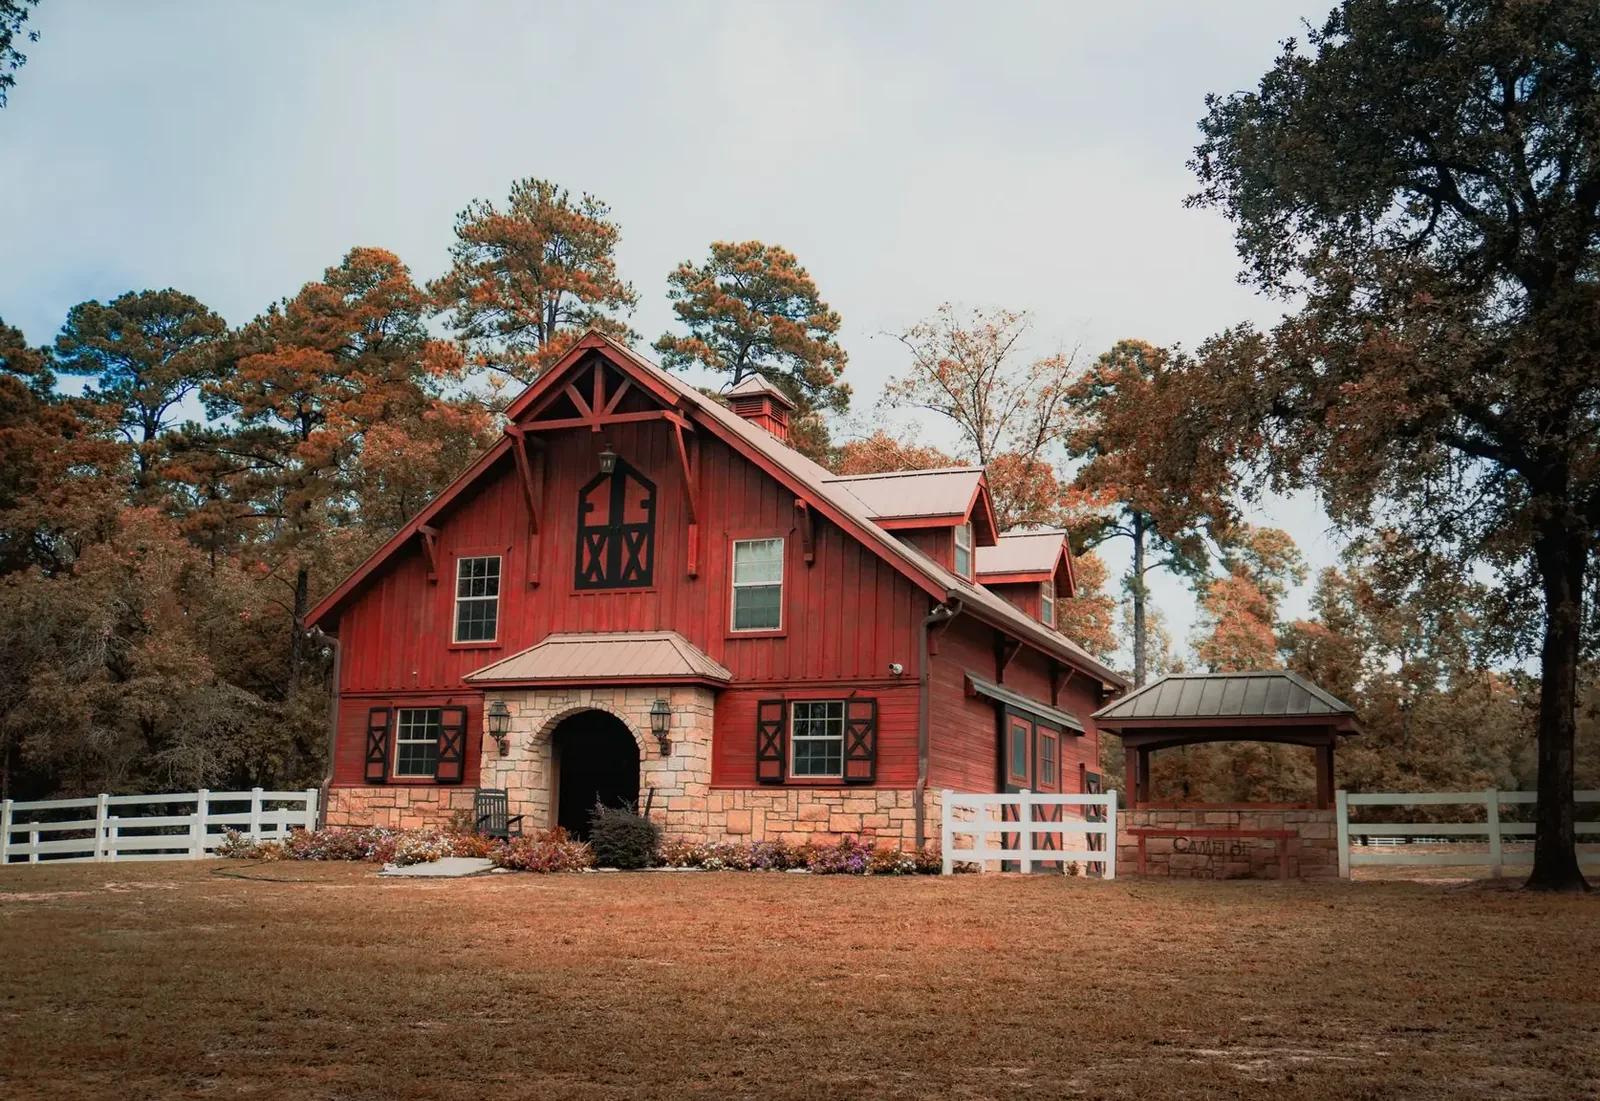
What's included
What goes into barndominiums
- 01
Layout and drawings
Floor plan, elevations and structural drawings, including how the living area and any attached shop share the frame.
- 02
Site work
Clearing, building pad, gravel drive, grading and drainage, plus the utility trench to the house.
- 03
Foundation and floor
Posts or a frost-protected slab edge, then a poured concrete floor, with in-floor heat if you want it.
- 04
Shell
Laminated columns, trusses, steel roof and walls, windows and doors, closed in against the weather.
- 05
Insulation and envelope
Wall and ceiling insulation with a vapor retarder, built to the residential energy code.
- 06
Interior finish
Framing, mechanical, drywall, cabinets, flooring and trim when you choose the move-in ready route.
Building ideas
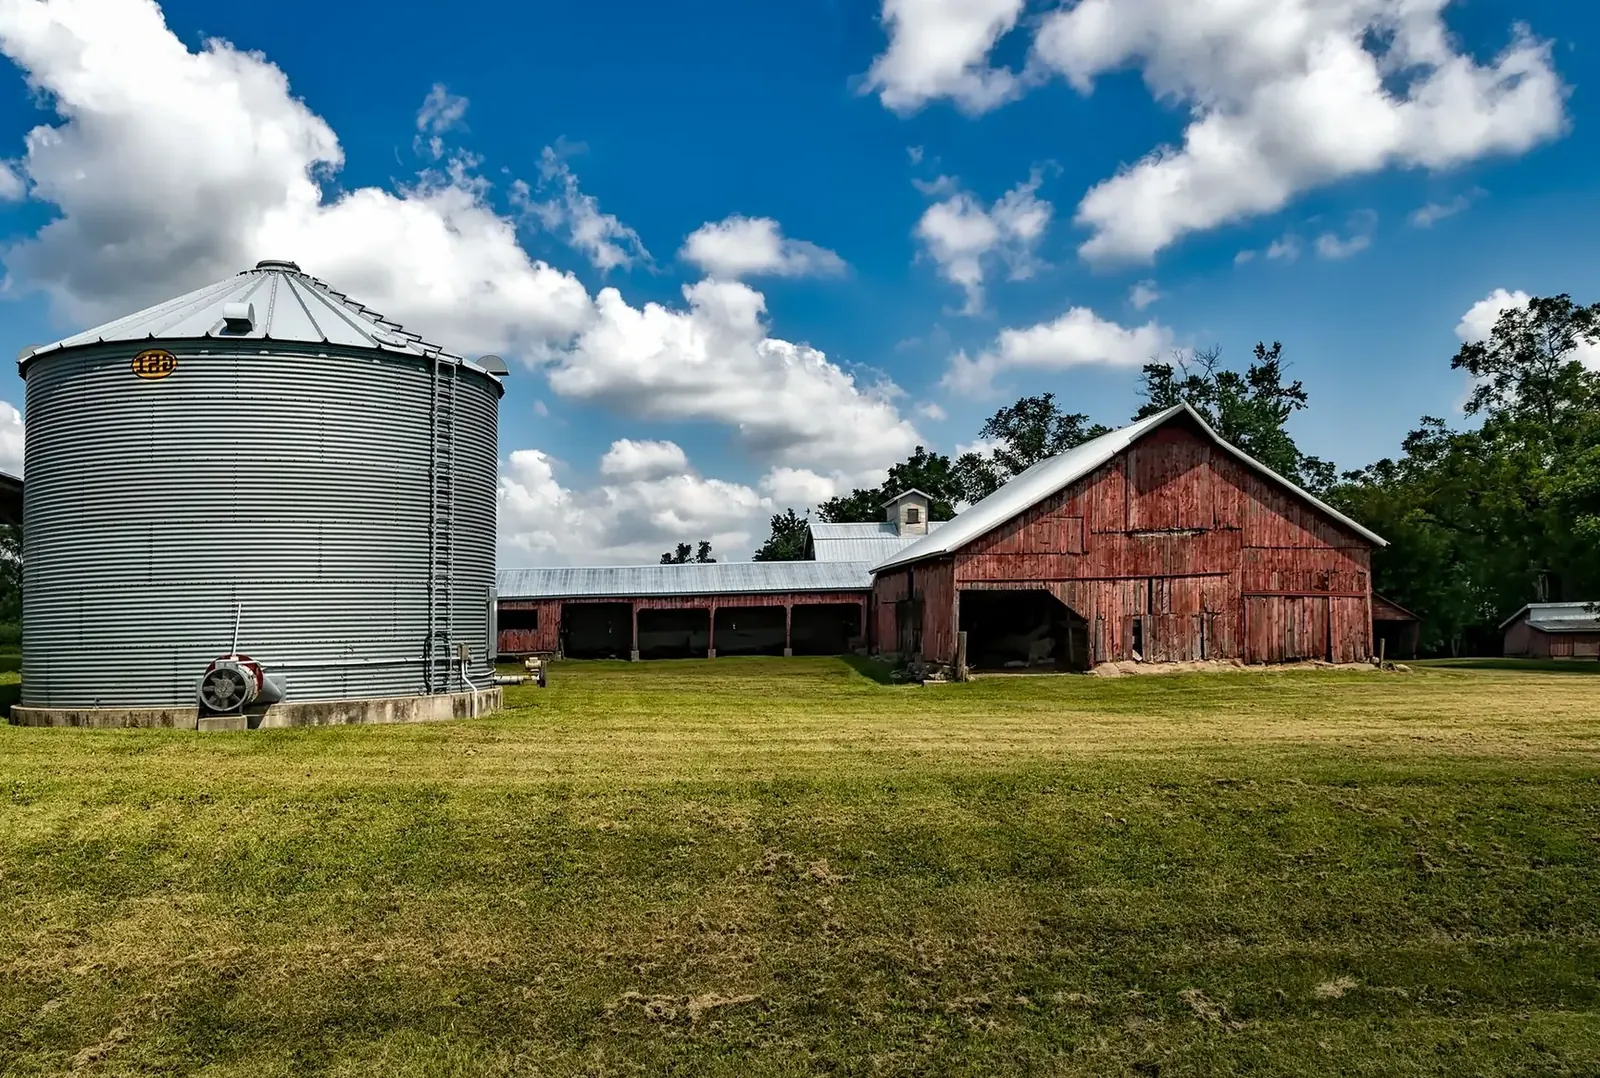
Barndominiums: what they can look like
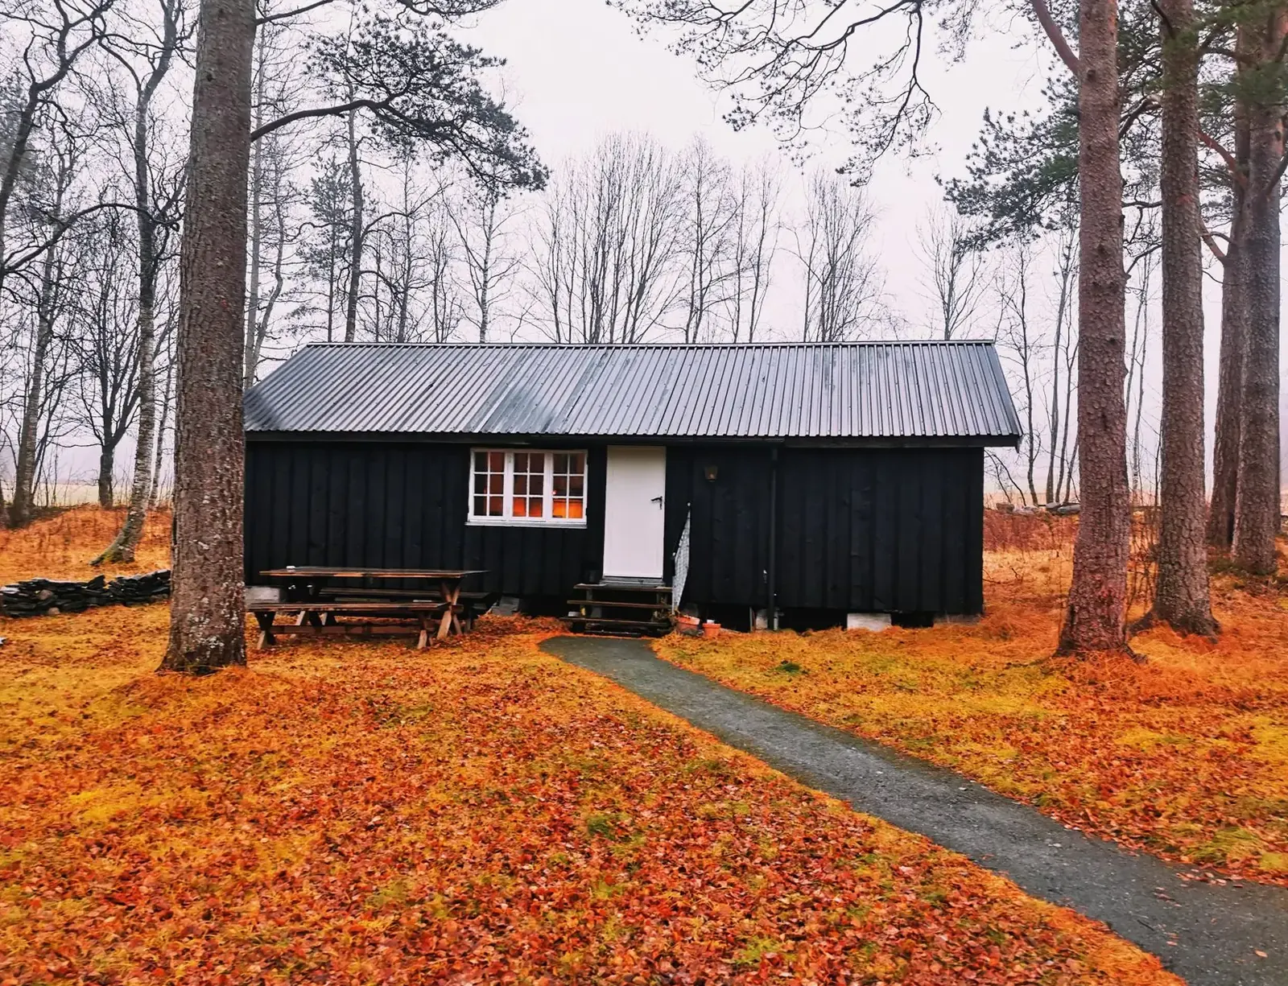
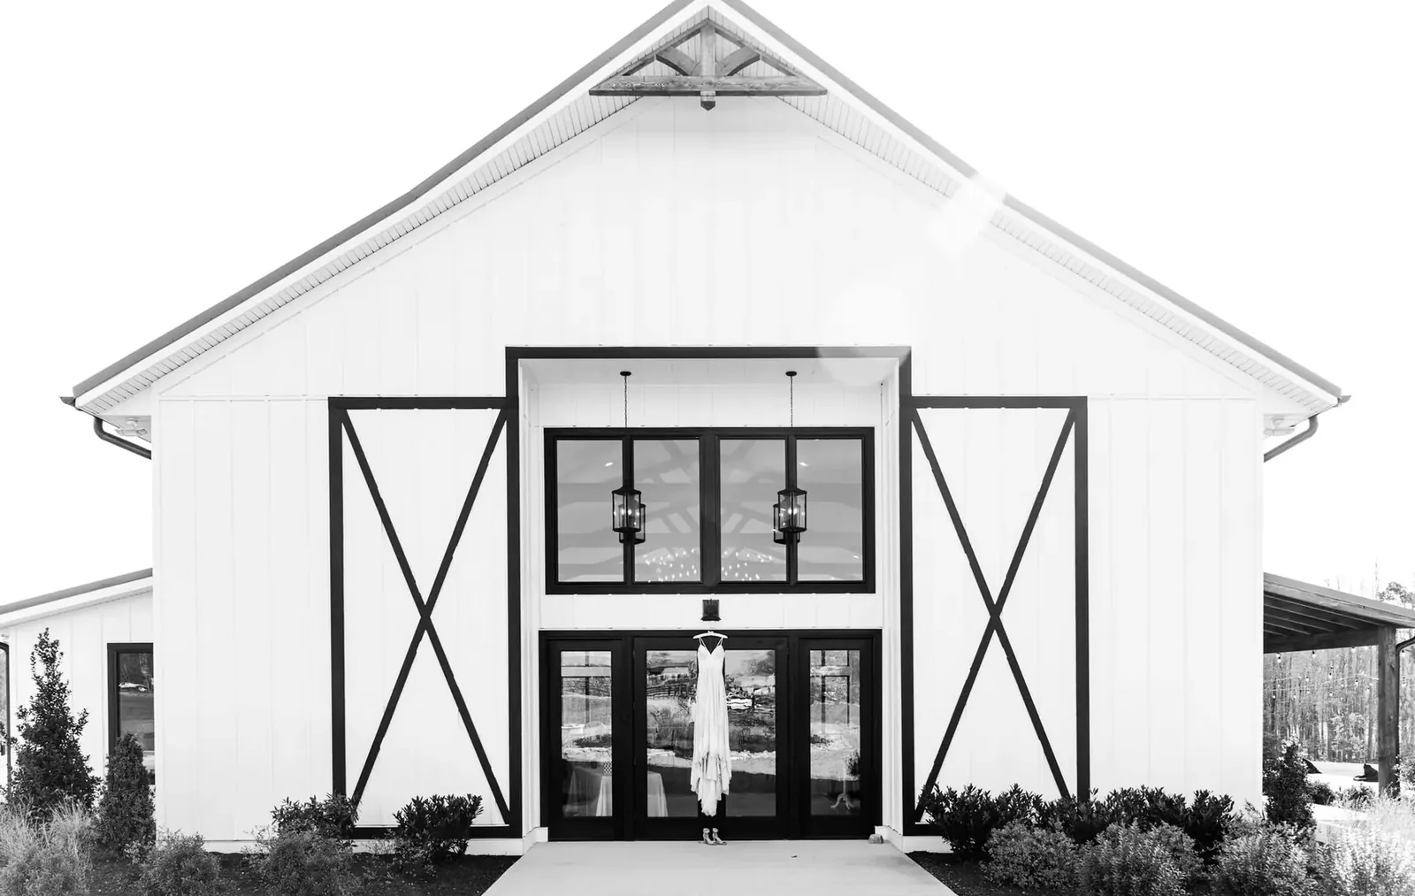
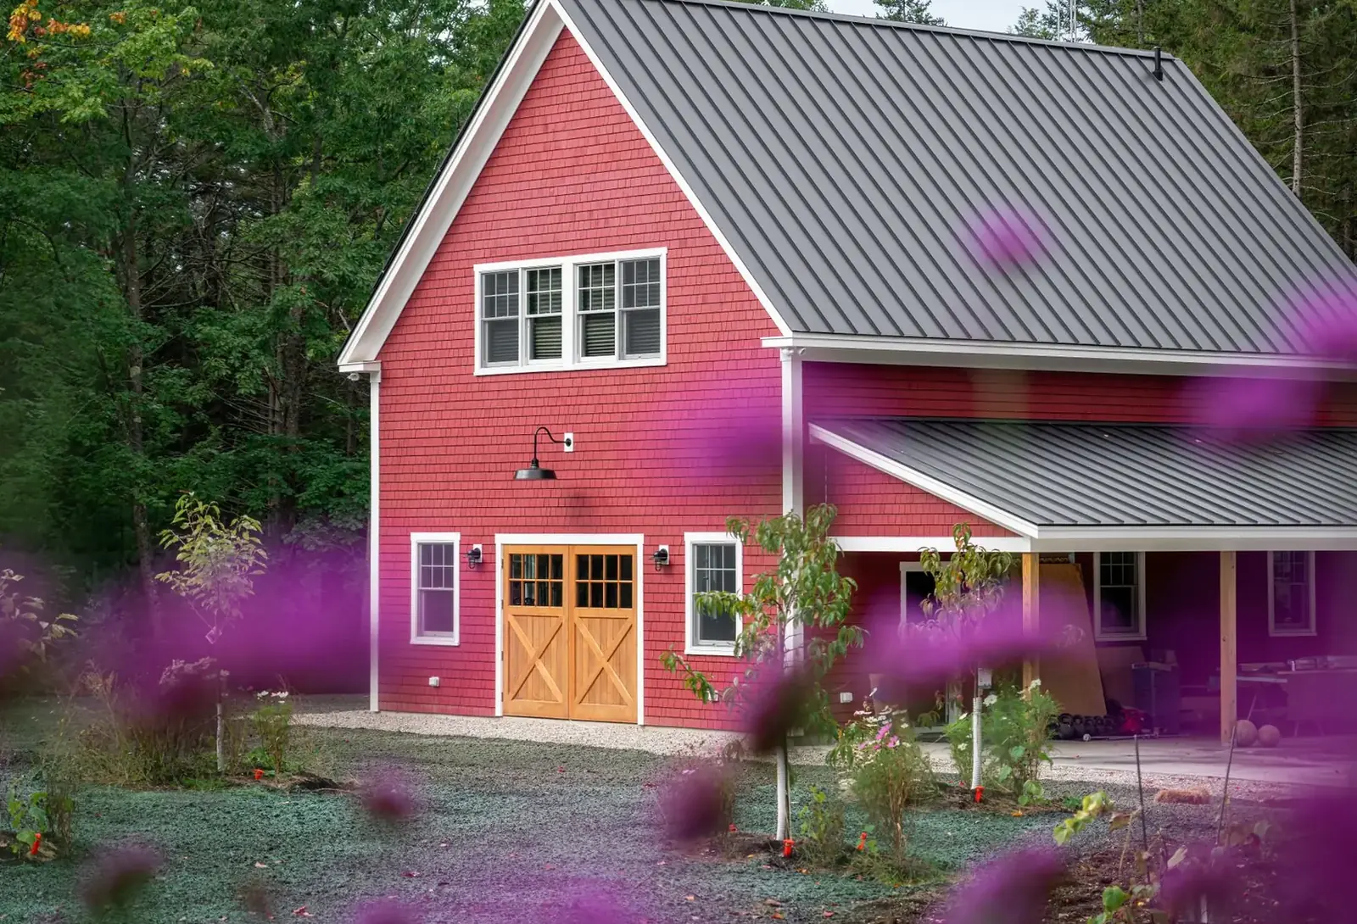
Example photos of the building type.
How it works
How a barndominium job works
- 1
Plan the home
We talk through bedrooms, living area, shop size and the land, then draft a layout.
- 2
Permit and utilities
Residential permit, plus septic, well and driveway approvals where the lot needs them.
- 3
Build the shell
Pad, posts, framing, steel and openings go up and the building is dried in.
- 4
Finish or hand over
Interior work to move-in ready, or the shell is handed to you for your own finishing.
Questions
Barndominiums FAQs
What is the difference between a barndominium and a shouse?
A shouse is a barndominium with a shop under the same roof as the living space. Some owners want only the house, some want the house and a large heated shop attached. Both are built on the same post frame structure.
How does a barndominium handle a Minnesota winter?
Posts or footings go below the 42 inch frost line, the roof is engineered for the local snow load, and the walls and ceiling are insulated to the residential energy code. A vapor retarder and ventilation keep condensation off the steel.
What does a barndominium cost?
The main drivers are square footage, the roof and wall design, how much interior is finished, bathrooms and kitchen choices, and the site work and utilities the lot needs. A dried-in shell costs a fraction of a finished home, so the finish level matters most.
What permits does a barndominium need?
It is a home, so it goes through the full residential permit with the city or township, and the county for zoning and septic in rural spots. Shoreland rules apply near lakes and rivers. We prepare the drawings the permit office asks for.
Can I finish the inside myself?
Yes. Many owners take the dried-in shell and do the interior with their own trades. We can do the whole interior instead, or stop at any point you choose. Say which you prefer when you request the quote.
Related buildings
You might also be planning
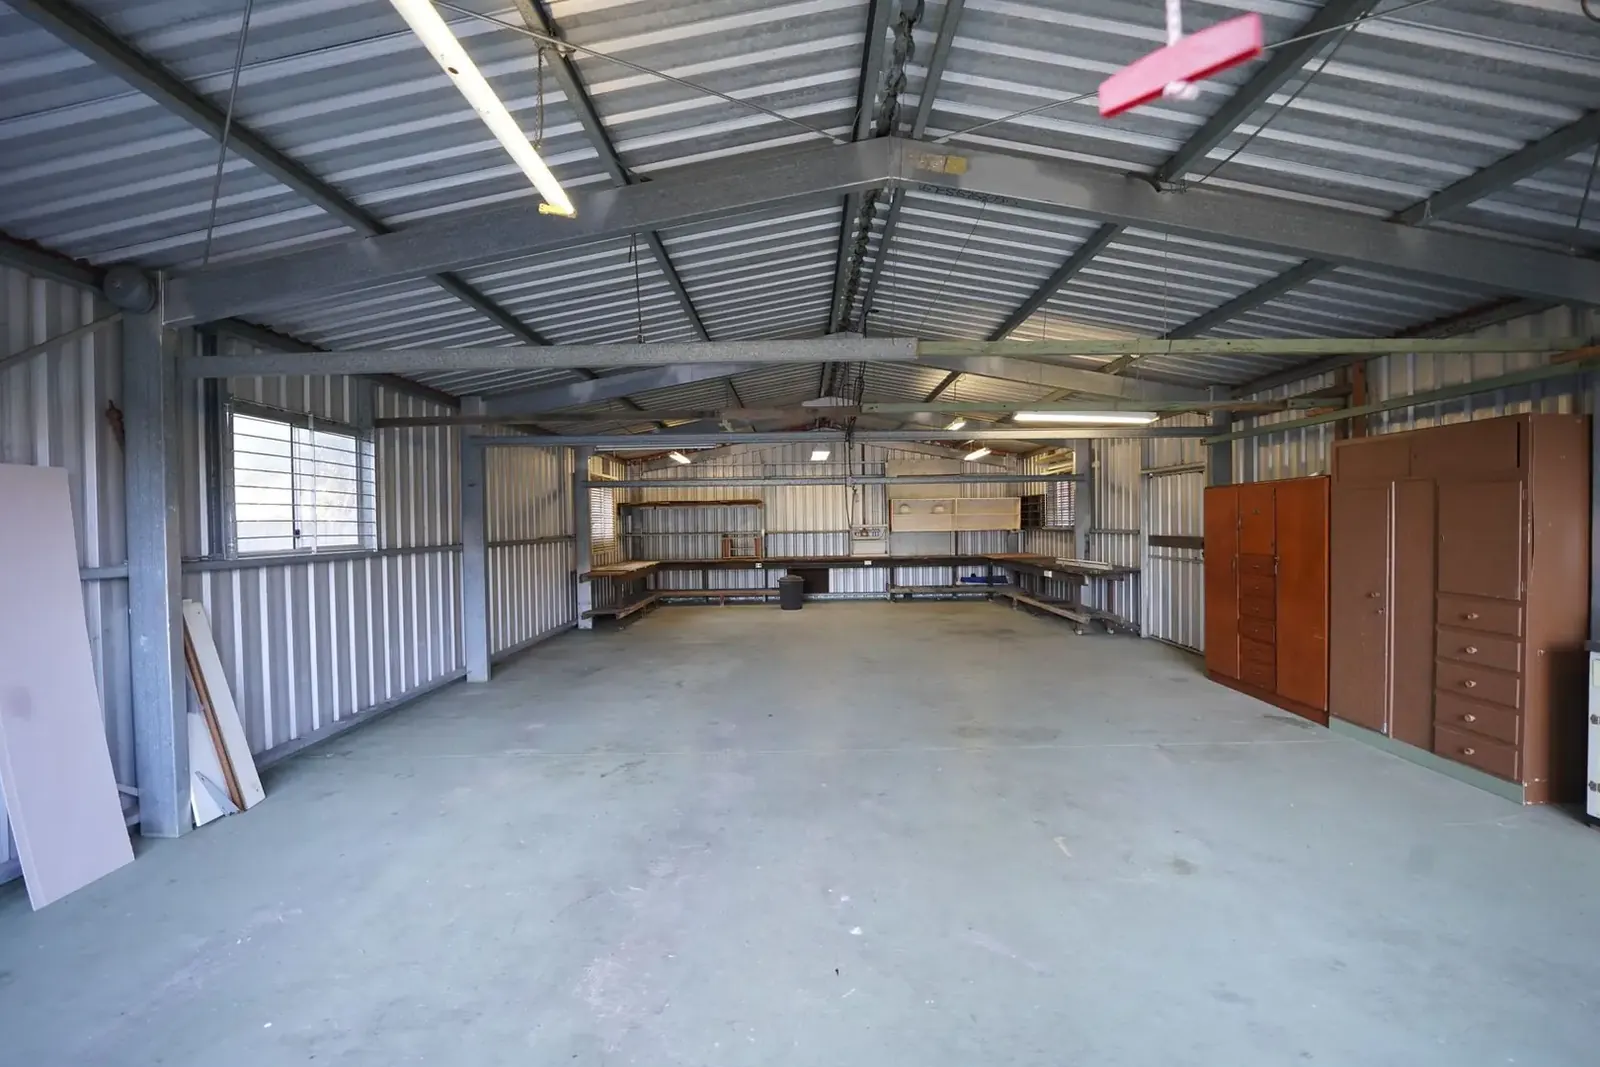
Pole Barn Garages & Shops
Detached garages and heated shops, from a three-stall layout to a shop with office and bath.
More on pole barn garages & shops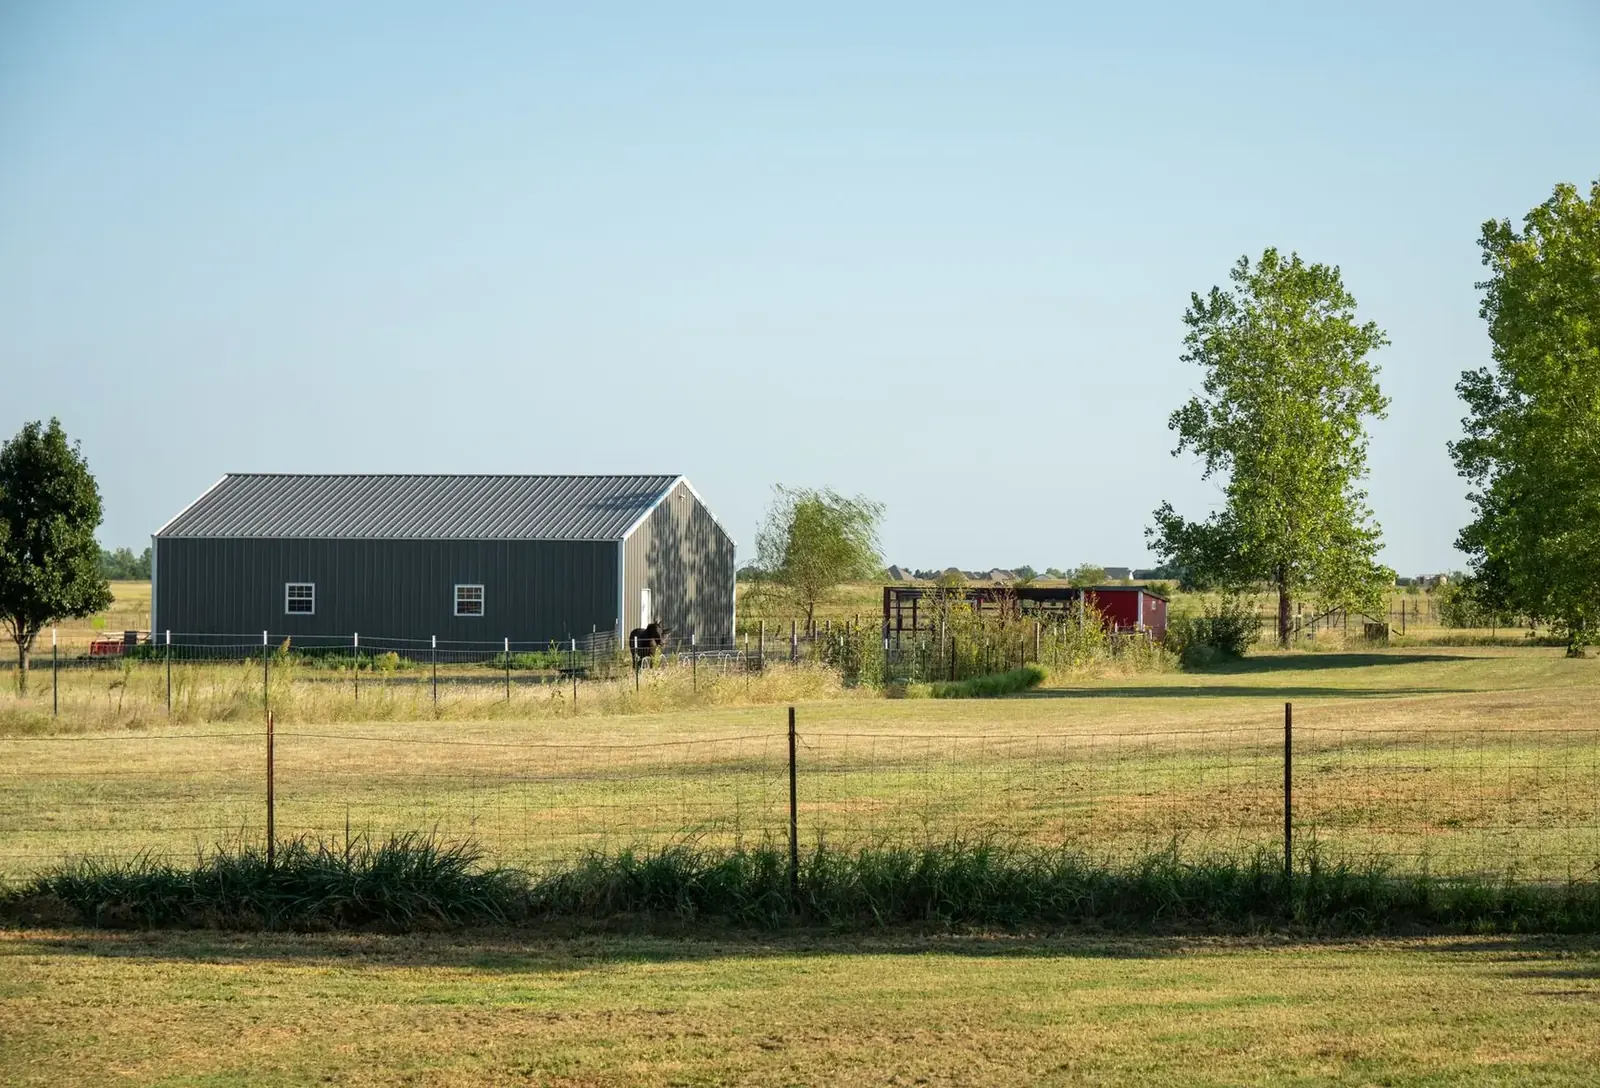
Post Frame Buildings
Engineered post frame buildings for farm, shop, storage or small commercial use.
More on post frame buildings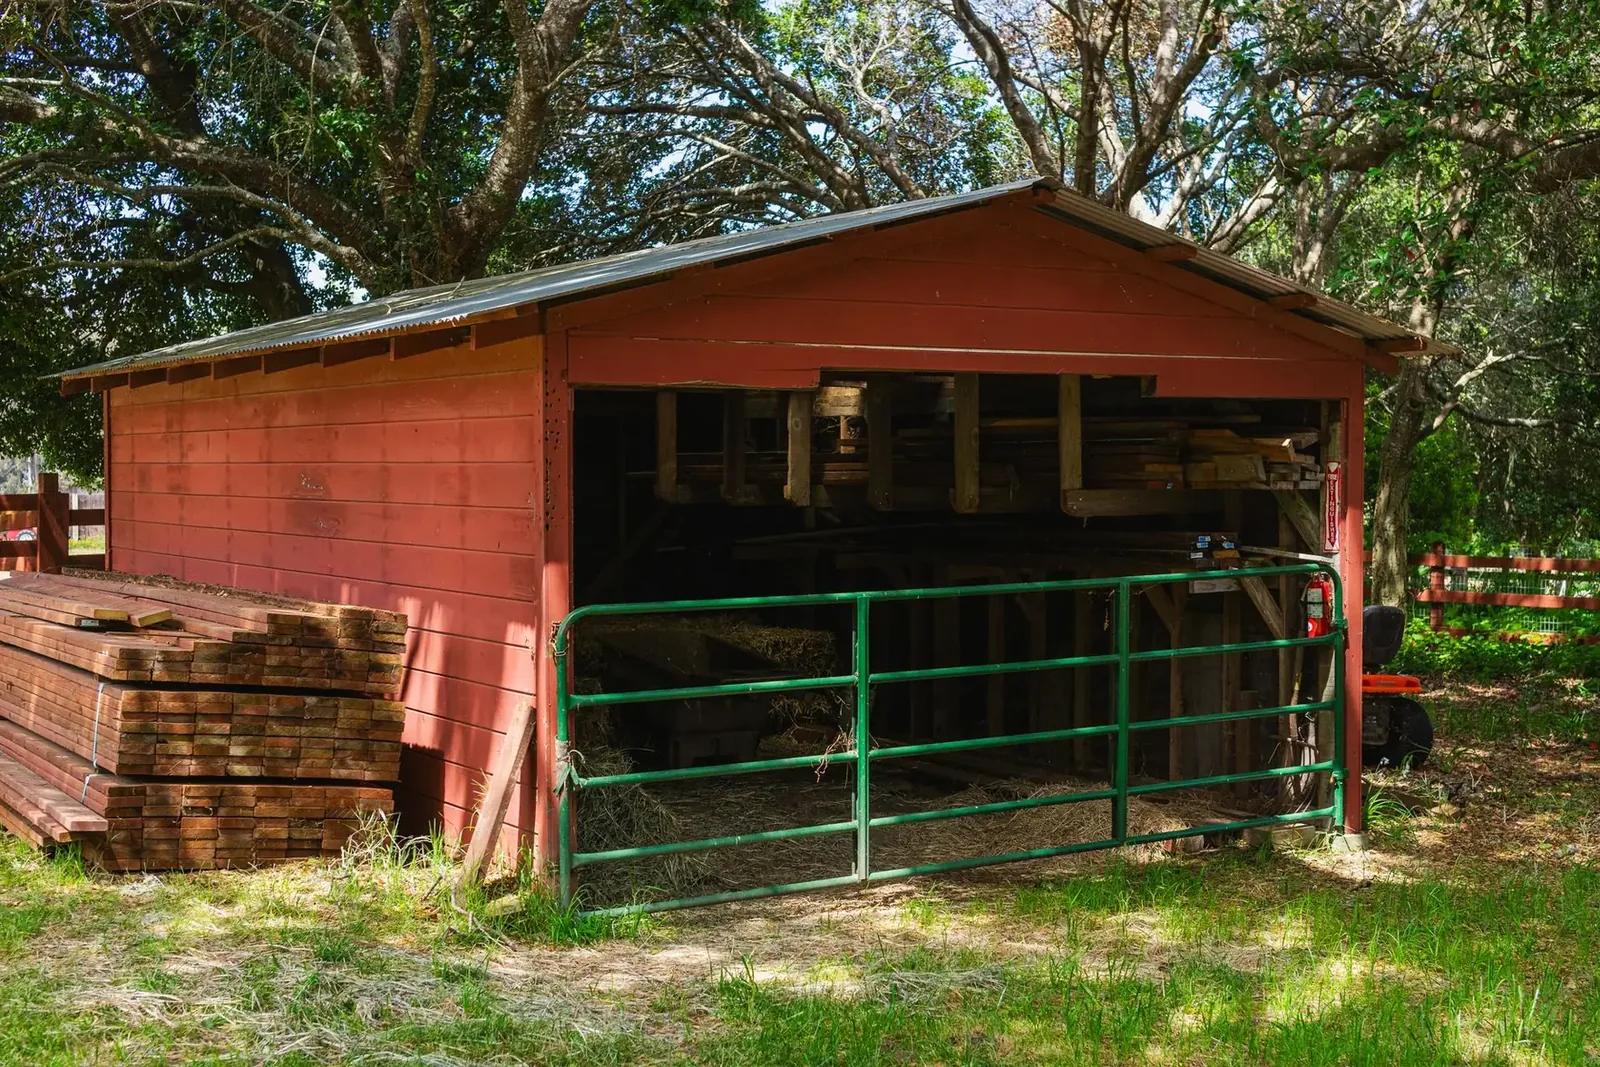
Pole Sheds & Storage Buildings
Storage buildings for RVs, boats, campers, snowmobiles and hay, open or enclosed.
More on pole sheds & storage buildings
Where we build
Barndominiums in these towns
We build barndominiums and shouses with attached shops in every town below.
Ready to price your barndominium?
Free quotes. Call or fill out the form.